
Price Reduction - Views

























Address
1477 Lawndale Road, Kenwood, CA
Price
$ 1,800,000
Property Attributes
- MLS#326050577
- TypeSingle Family
- Listing Status Active
- CountySONOMA
- CityKenwood
- AreaKenwood
- NeighborhoodSonoma Valley
- Zip95452
- StyleContemporary
- Year Built1992
- Price$ 1,800,000
- Bedrooms3
- Full Bathrooms2
- Half Bathrooms1
- Sqr Footage2306
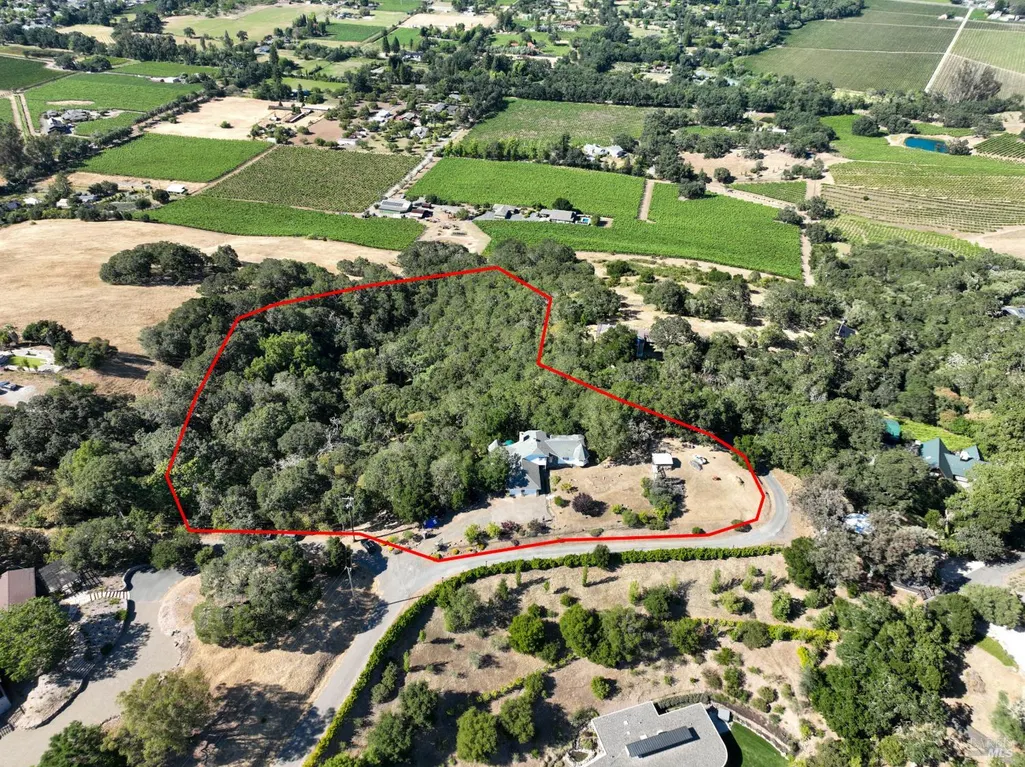
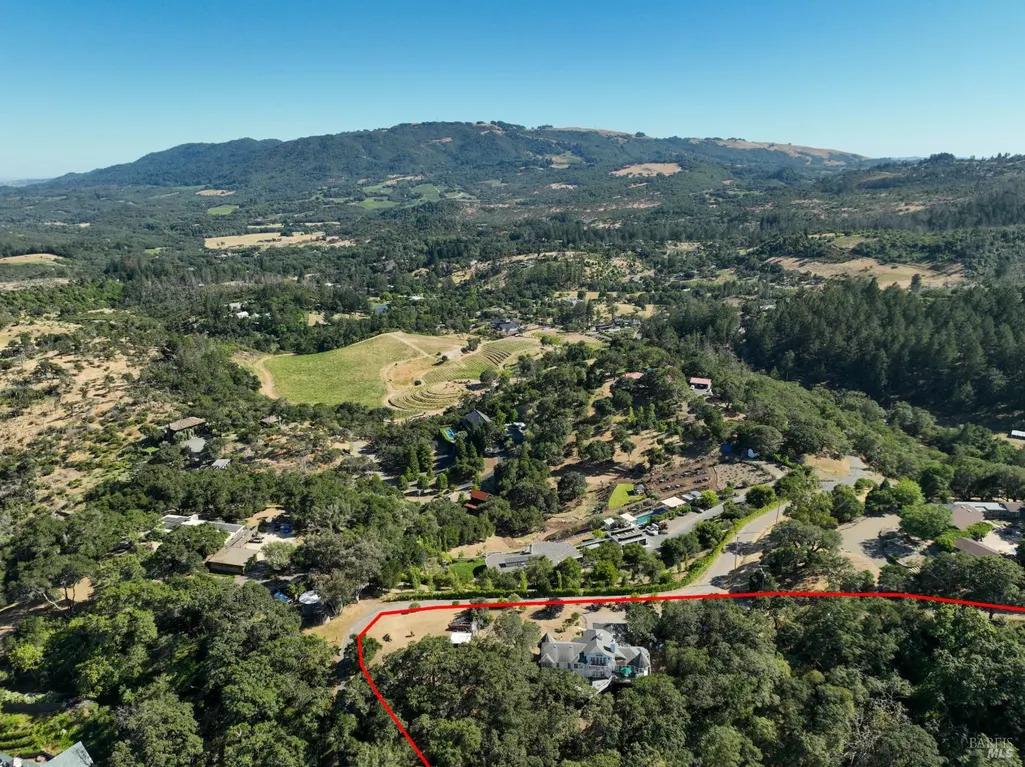
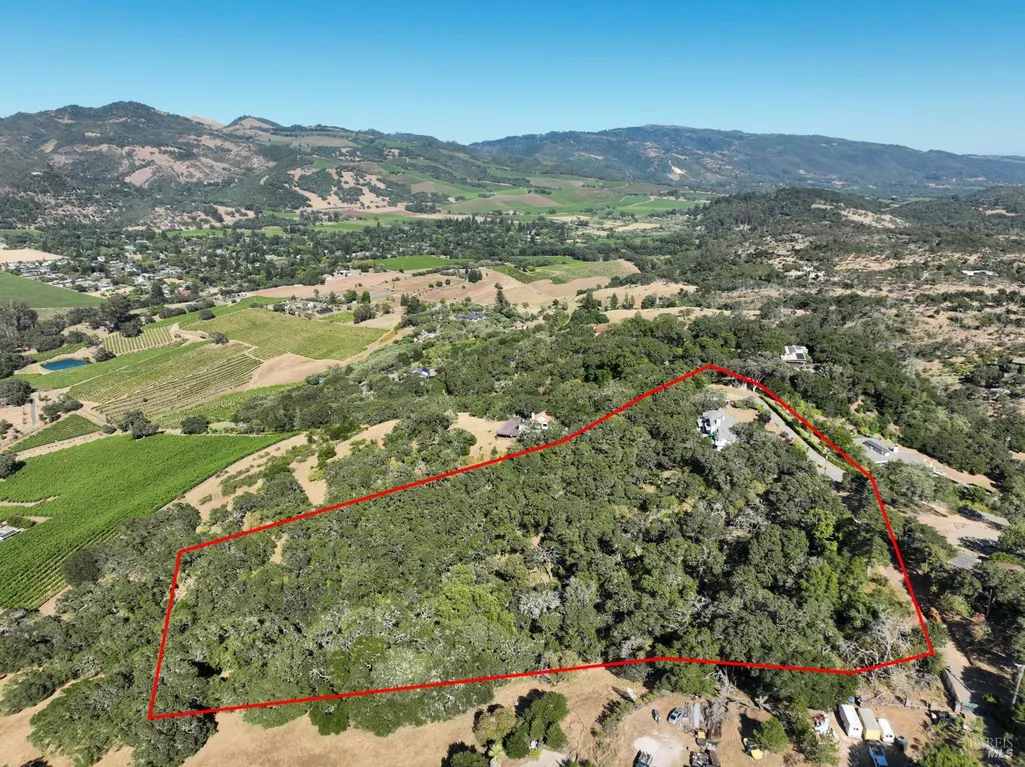
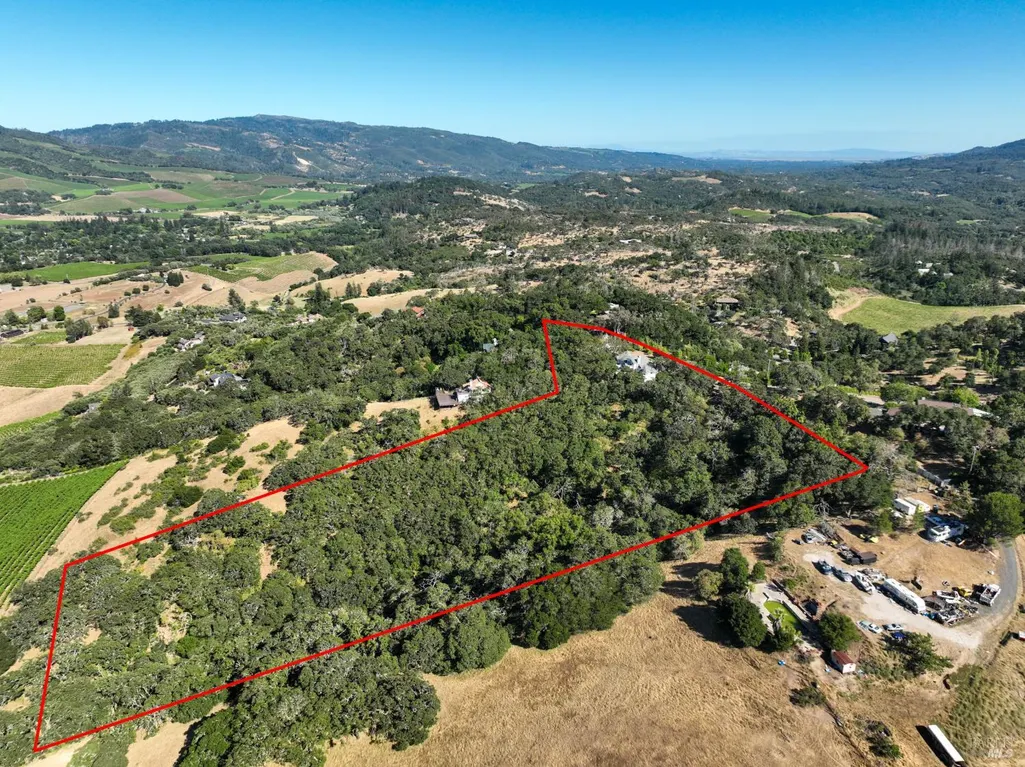
- Lot Size8.34 Acres
Data Source:
MetroList MLS
Property Description
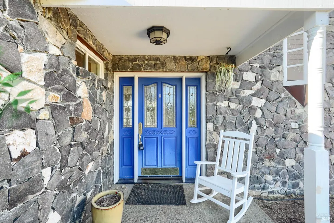
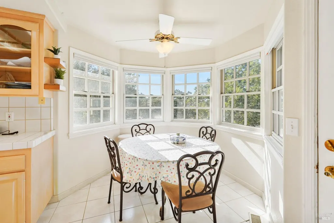
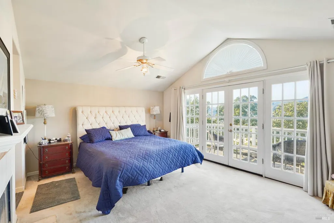
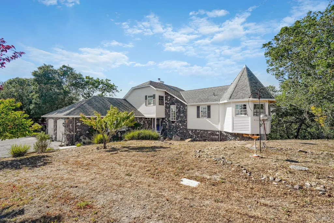
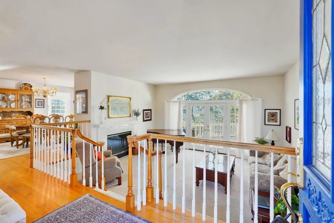
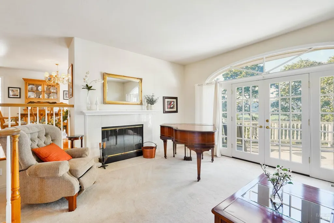
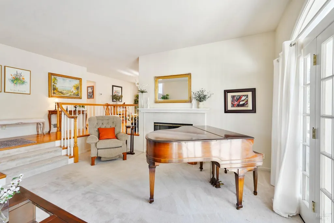
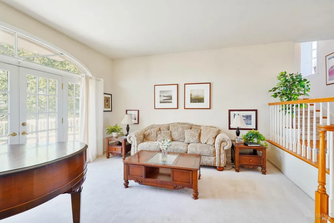
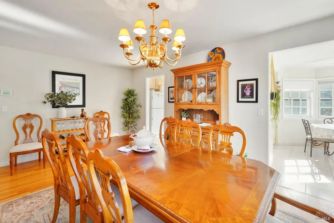
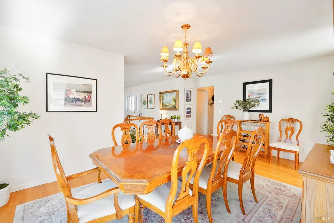
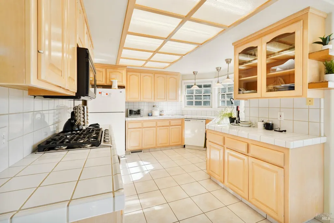
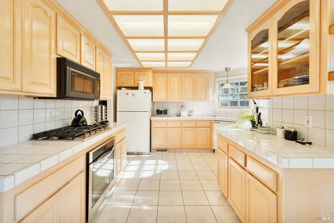
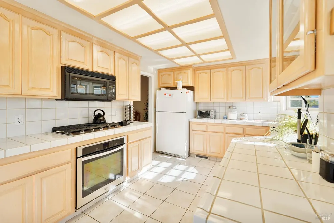
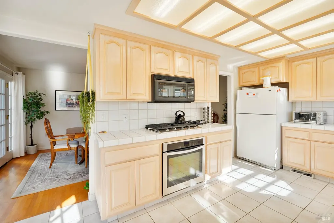
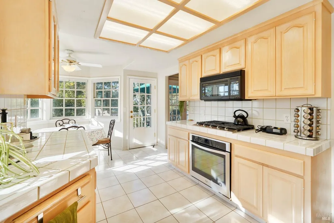
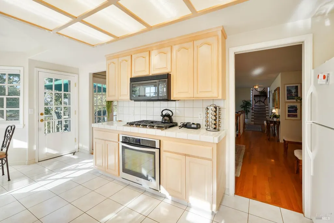
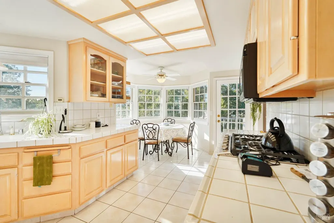
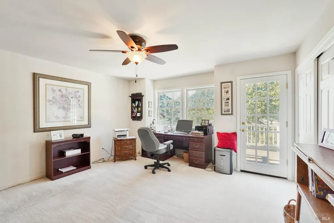
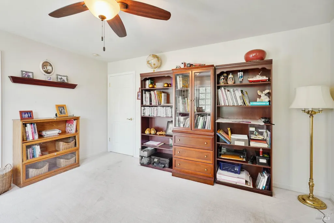
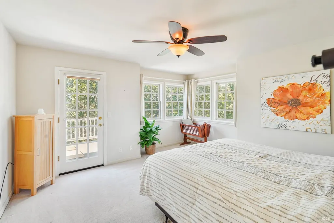
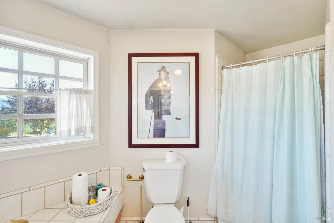
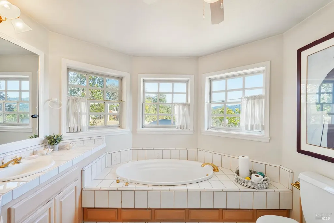
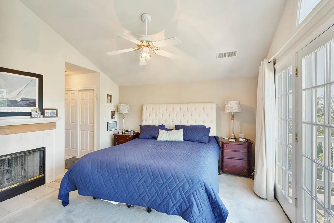
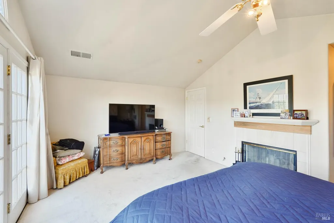
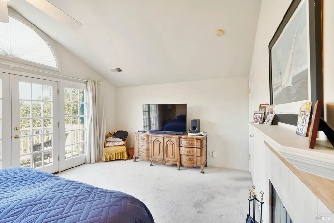
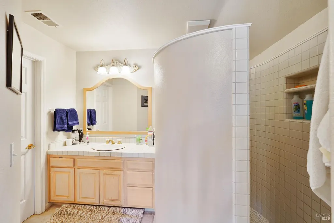
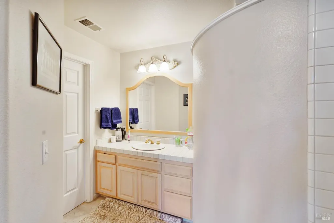
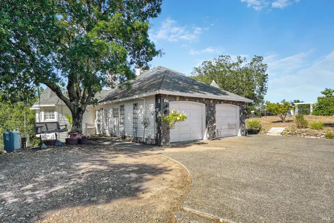
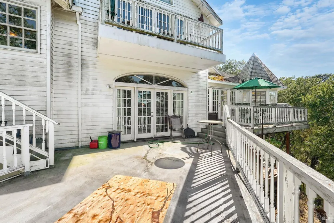
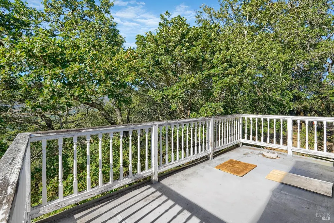
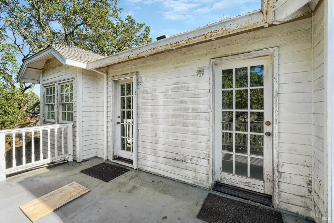
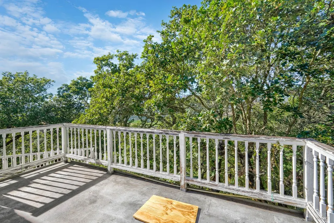
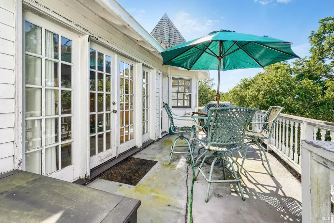
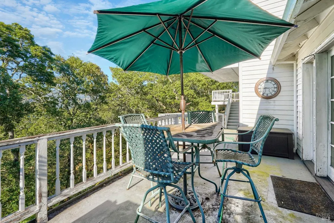
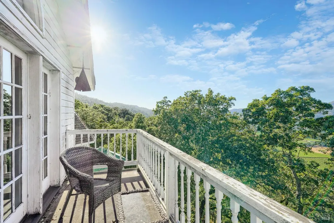
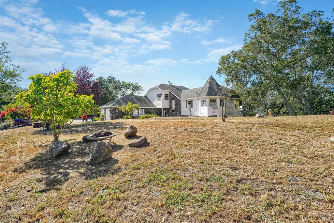
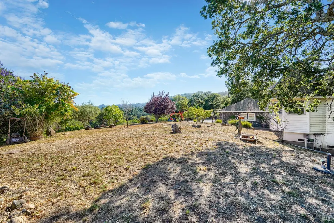
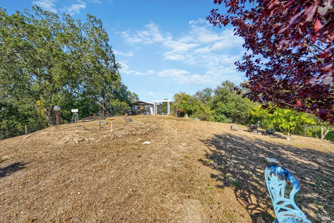
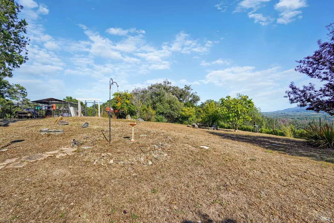
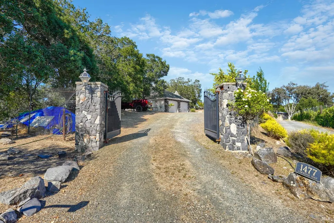
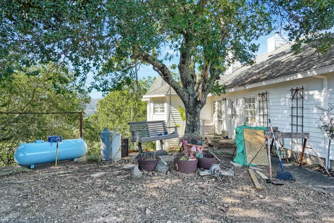
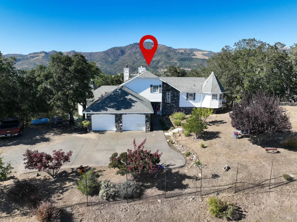
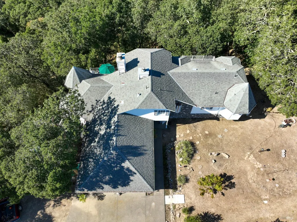
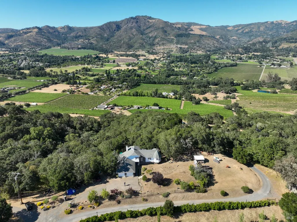
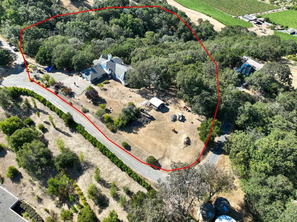
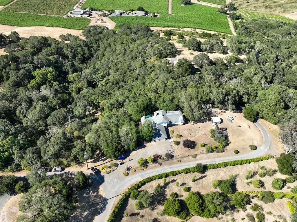
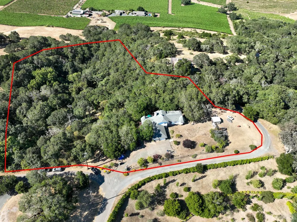
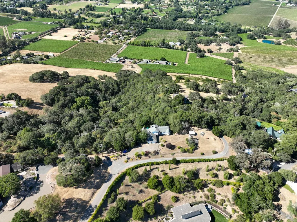
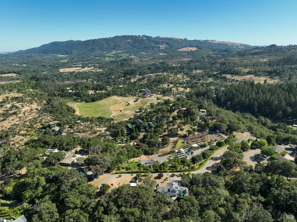
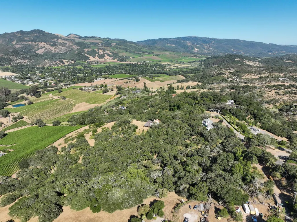
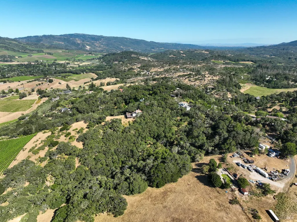
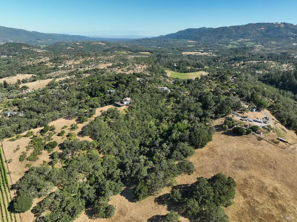
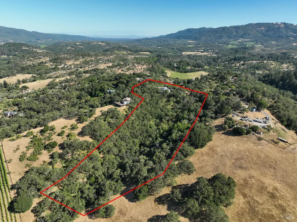
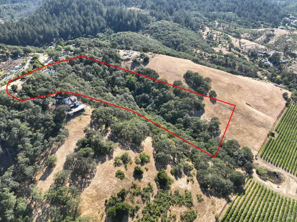
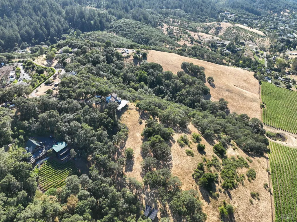
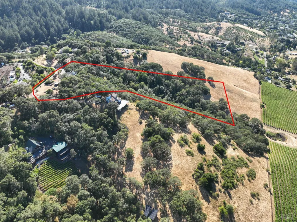
Perched at the top of Lawndale Road with commanding, panoramic views of vineyards, mountains, and the Valley of the Moon, this private gated estate represents one of Kenwood's most compelling opportunities, enhanced by the offer of credit toward updates. Set on 8.34 oak-studded acres in the heart of Wine Country, this owner-built chalet was designed and constructed by the current owner in 1992 with distinctive stone and wood craftsmanship that sets it apart the moment you arrive. Inside, the 3-bedroom, 3-bath, 2,306 sq ft home delivers the wine country lifestyle in full. The living room anchors the main level with a fireplace, soaring arched transom windows, and French doors opening to expansive multi-level decks where vineyard and mountain views stretch in every direction. A formal dining room with hardwood floors, chandelier, and its own French door deck access flows seamlessly into a bright kitchen with gas cooktop, stainless wall oven, and a sunny wraparound bay breakfast nook. The primary suite features its own fireplace, vaulted ceiling, ceiling fan, and private French door access to a view balcony. An attached 2-car garage, interior laundry, and propane central heat complete the package. At 8.34 acres zoned RR4, this property carries verified lot split potential that was never properly marketed during its prior listing and that omission is the reason it sits available today. With a 4-acre minimum threshold, a survey and perc test are the remaining steps to create a second estate-sized view lot on one of Sonoma Valley's most prestigious rural addresses. Add ADU potential under California's permissive accessory dwelling laws, Flood Zone X designation, and proximity to world-class wineries, Annadel State Park, Glen Ellen, and the Sonoma Valley corridor all within roughly an hour of the Golden Gate Bridge. This is a legacy property with a second act waiting to be written.
| Price History | |
|---|---|
| 6/24/2026 | Listed $2,100,000 |
| 8/14/2026 | 5$2,000,000 |
| 8/26/2026 | 10$1,800,000 |
General Features
| Sewer | Septic System,Engineered Septic |
|---|---|
| Heating | Propane,Central |
| Cooling | Central,Ceiling Fan(s) |
| Utilities | See Remarks,Propane Tank Owned,Propane,Internet Available,Electric,DSL Available,Cable Connected,Cable Available |
| Roof | Tile,Composition |
| Appliances | Microwave,Disposal,Built-In Gas Range,Built-In Gas Oven |
| Garage Spaces | 2.0 |
| Patio/Porch Features | Uncovered Deck,Back Porch |
| Architectural Style | Contemporary |
| Construction Materials | Wood Siding,Wood,Stone |
| Pets Allowed | Yes |
| Year Built | 1992 |
| Electric | 220 Volts in Laundry,220 Volts |
| View | Woods,Valley,Mountains,Hills |
| Stories Count | 2 |
| Topography | Level,Lot Sloped,Trees Many |
| Levels | Two |
| Property Subtype | Single Family Residence |
| County | Sonoma |
| Property Type | Residential |
| HOA | No |
| Subdivision Name | Sonoma Valley |
| Facing Direction | West |
| Full Baths | 2 |
| Close Price | 0.0 |
| Status | Active |
| Directions | Take CA-12/Sonoma Hwy to Kenwood. Turn north onto Lawndale Rd and continue to 1477 Lawndale Rd. Property is located on the right side of the road. |
| City | Kenwood |
| Senior Community Y/N | No |
| High School District | Sonoma Valley Union |
| Open Parking Spaces | 0.0 |
| MLS Area | Sonoma |
| Lot Size Square Feet | 363290.0 |
| Carport Spaces | 0.0 |
| Home Warranty Y/N | Yes |
| Property Condition | Original |
| Standard Status | Active |
| Middle/Junior School District | Rincon Valley Union |
| Elementary School District | Kenwood |
| Year Built Source | Other |
Interior Features
| Interior Amenities | Cathedral Ceiling |
|---|---|
| Basement | None |
| Flooring | Wood,Tile,Carpet |
| Total Fireplaces | 2 |
| Fireplace Features | Gas Piped,Living Room,Primary Bedroom |
| Window Features | Dual Pane Full,Bay Window(s) |
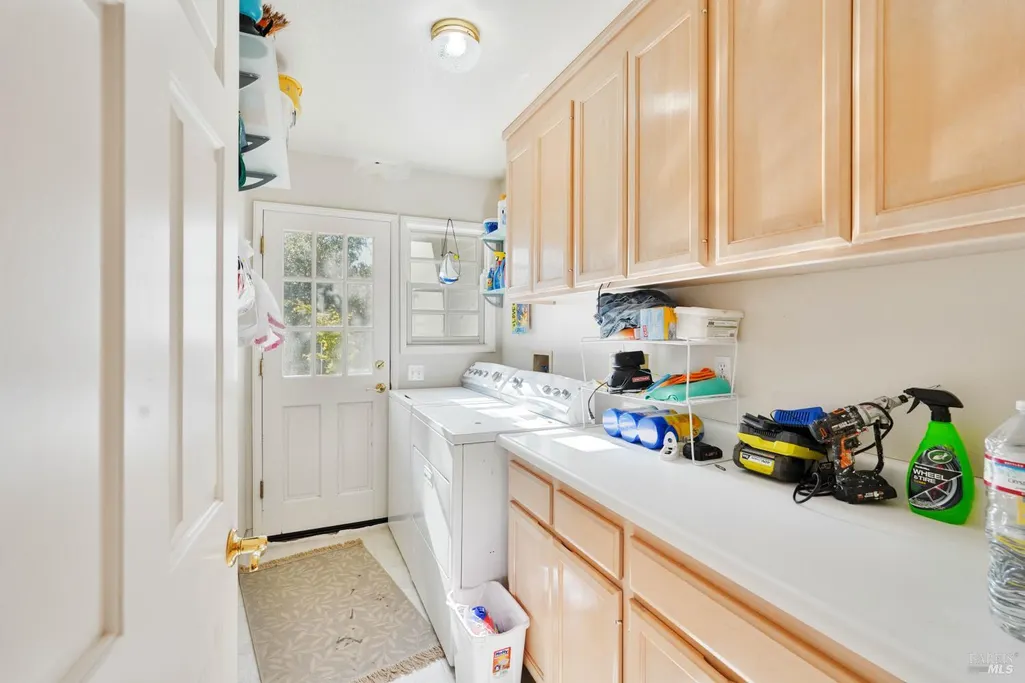
| Laundry Features | Sink,Inside Room,Cabinets |
| Total Bedrooms | 3 |
| Room Type | Dining Room,Laundry,Living Room,Primary Bedroom |
| LivingAreaSource | Assessor Auto-Fill |
| Kitchen Features | Tile Counter,Pantry Cabinet,Breakfast Area |
| Total Baths | 3 |
| 1/2 Baths | 1 |
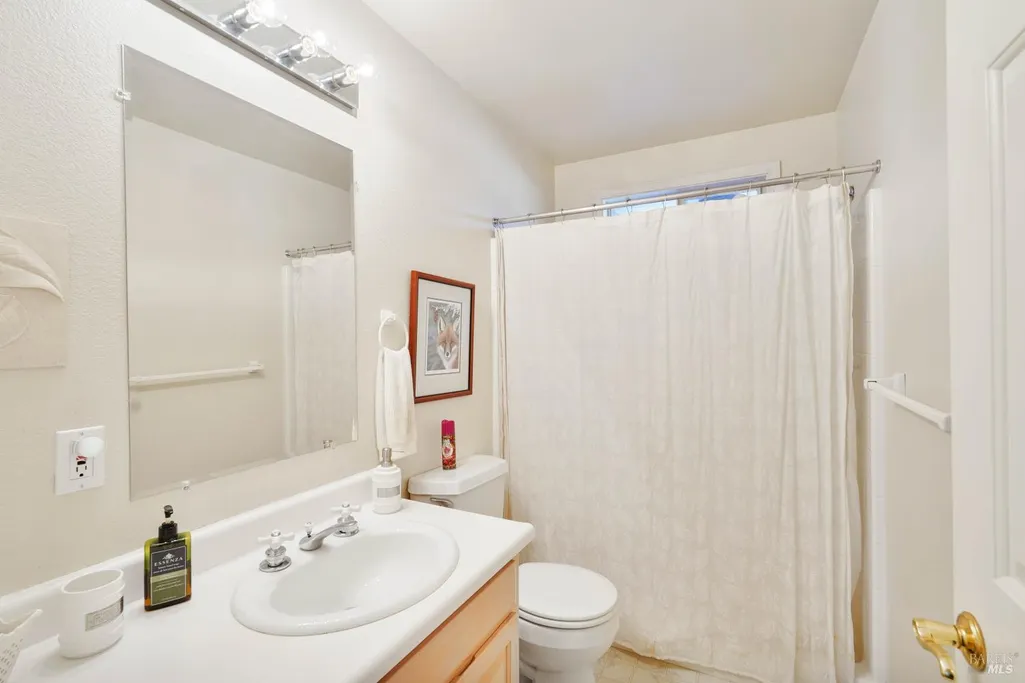
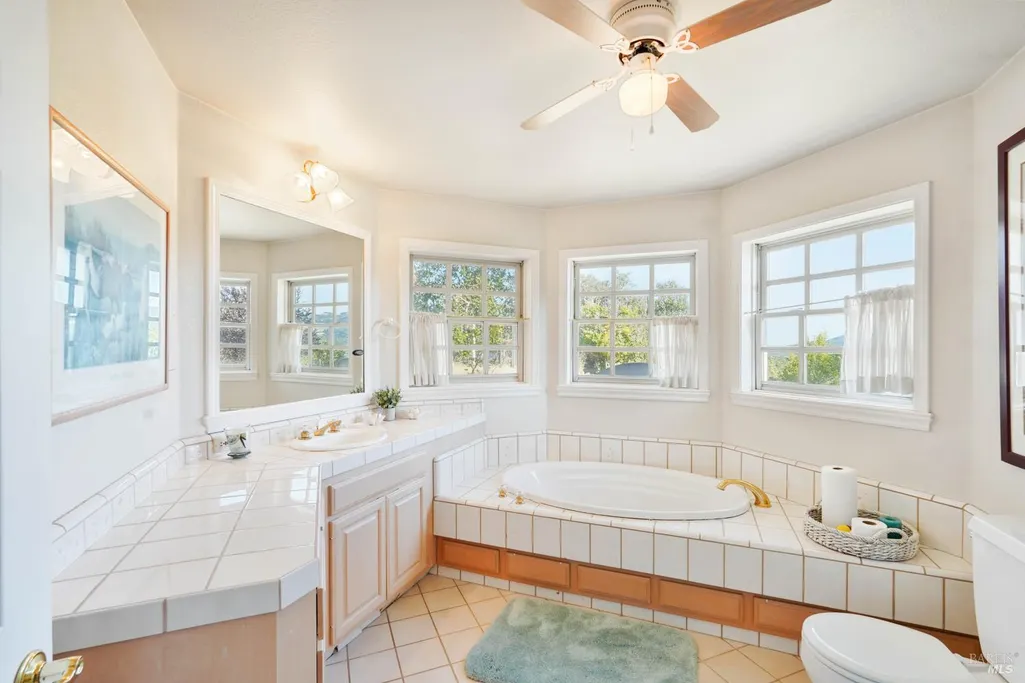
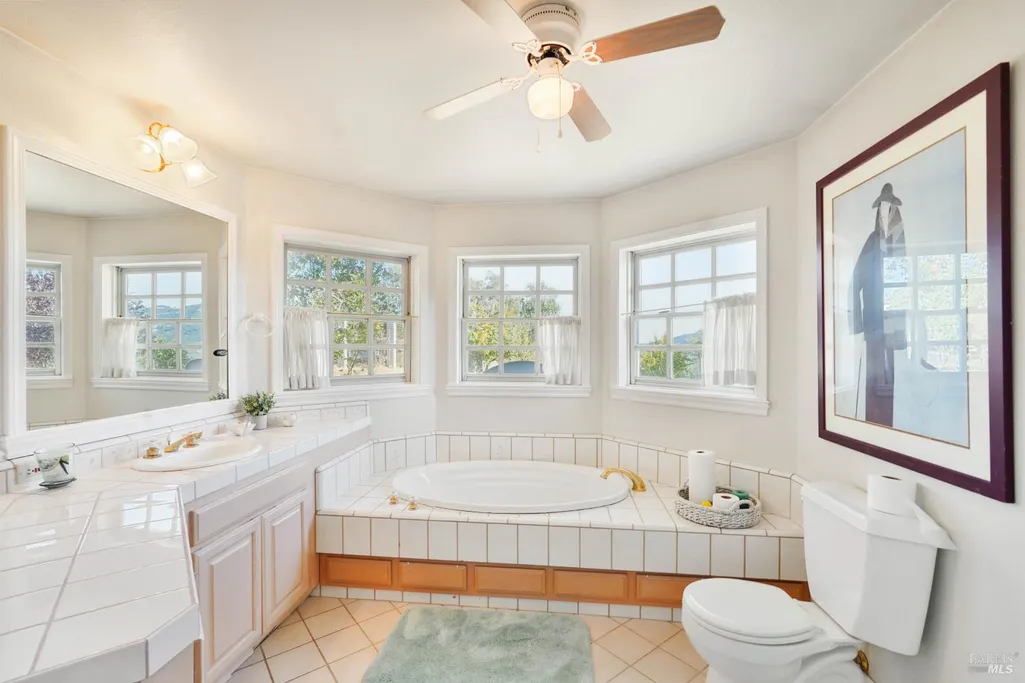
| Primary Bathroom Features | Window,Tile,Soaking Tub,Shower Stall(s) |
| Living Room Features | View |
| Dining Room Features | Formal Area |
| Primary Bedroom Features | Walk-In Closet,Balcony |
| RoomBathsOtherFeatures | Tile,Split Bath,Shower Stall(s),Jetted Tub |
Exterior Features
| Exterior Amenities | Balcony |
|---|---|
| Fencing | Partial,Entry Gate |
| Parking Features | RV Possible,Garage Facing Front,Garage Door Opener,Attached |
| Lot Features | Other,Split Possible,Shape Irregular,Auto Sprinkler Front |
| Water Source | Water District |
| Total Parking | 6.0 |
| Foundation Details | Raised |
| Spa | No |
| Lot Size Acres | 8.34 |
| Road Surface Type | Asphalt |
| Private Pool | No |
| Lot Size Source | Assessor Auto-Fill |
| Road Responsibility | Public Maintained Road |
| Horse Y/N | No |
Amenities
- Foreclosure
- Views
- Short Sale
- New Construction
- Adult 55+
- Lease To Own
- No HOA Fees
- Furnished
- Primary On Main
- Air Conditioning
- Seller Finance
- Green
- Fixer Upper
- Horse
- Golf
- Fireplace
- Deck
- Garage
- Basement
- Pool
Property vs Single Family Average in 95452
Price
Year Built
Visits
 All measurements and all calculations of area are approximate. Information provided by Seller/Other sources, not verified by Broker. All interested persons should independently verify accuracy of information. Provided properties may or may not be listed by the office/agent presenting the information. Data maintained by MetroList© may not reflect all real estate activity in the market.
All real estate content on this site is subject to the Federal Fair Housing Act of 1968, as amended, which makes it illegal to advertise any preference, limitation or discrimination because of race, color, religion, sex, handicap, family status or national origin or an intention to make any such preference, limitation or discrimination.
MetroList CA data last updated: September 21, 2026 2:45 PM UTC
All measurements and all calculations of area are approximate. Information provided by Seller/Other sources, not verified by Broker. All interested persons should independently verify accuracy of information. Provided properties may or may not be listed by the office/agent presenting the information. Data maintained by MetroList© may not reflect all real estate activity in the market.
All real estate content on this site is subject to the Federal Fair Housing Act of 1968, as amended, which makes it illegal to advertise any preference, limitation or discrimination because of race, color, religion, sex, handicap, family status or national origin or an intention to make any such preference, limitation or discrimination.
MetroList CA data last updated: September 21, 2026 2:45 PM UTC 