
New Construction - Primary on Main - Eco Friendly
Address
1582 Reverly Drive, Lincoln, CA
Price
$ 850,150
Property Attributes
- MLS#226117147
- TypeSingle Family
- Listing Status Active
- CountyPLACER
- CityLincoln
- AreaLincoln
- NeighborhoodValor at Lincoln
- Zip95648
- StyleFarmhouse
- Price$ 850,150
- Bedrooms5
- Full Bathrooms4
- Half Bathrooms1
- Sqr Footage3653
- Lot Size0.1189 Acres
Data Source:
MetroList MLS
Property Description
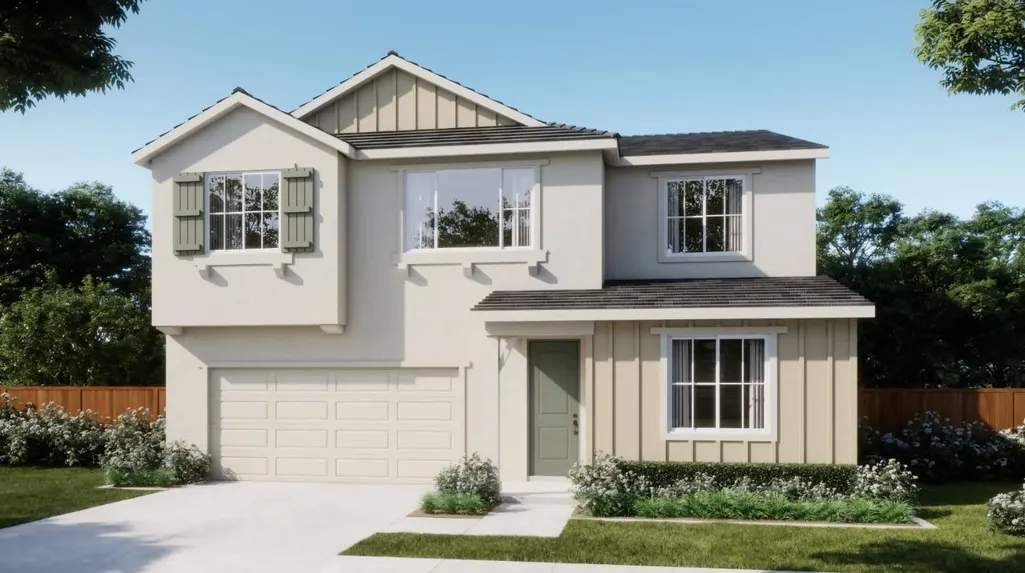
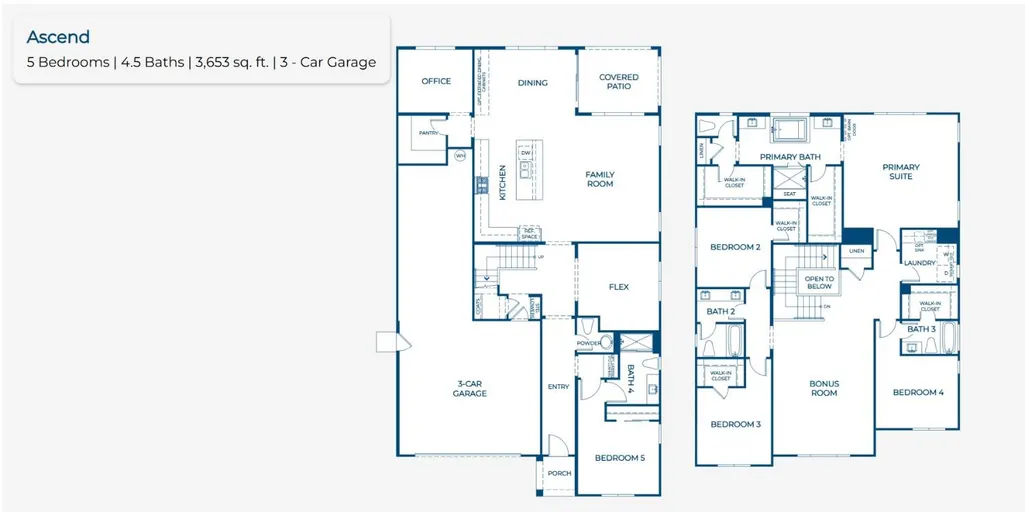
Modern Comfort Meets Flexible Living. Introducing this beautifully designed two story home offering an exceptional blend of space, style, and versatility. With 5 bedrooms, 4.5 bathrooms, a dedicated home office, loft, and flexible living spaces throughout, this residence is perfectly suited for today's lifestyle. The inviting open concept layout showcases a spacious family room flowing seamlessly into the gourmet kitchen, featuring a large center island, walk-in pantry, abundant cabinetry, and an adjacent dining area ideal for everyday living and entertaining. Extend gatherings outdoors through the covered patio, creating the perfect indoor-outdoor lifestyle. A private first floor bedroom with nearby full bath provides an ideal retreat for guests or multigenerational living. The separate office offers a quiet workspace for remote professionals, while the flex room can be customized as a playroom, media room, fitness area, or additional lounge. Upstairs, the primary suite serves as a private sanctuary with dual walk-in closets and a spa-inspired bath featuring dual vanities, a soaking tub, separate shower, and thoughtful storage. Three additional secondary bedrooms, two full baths, a convenient upstairs laundry room, and an expansive loft provide ample flexibility for growing households. Completing the home is a 3 car garage. This exceptional home offers the room, comfort, and versatility you've been looking for. Valor is located within the Liberty master plan, offering an active lifestyle surrounded by open space, trails, and resort-style amenities. The community features multi use paths and trails, residents will enjoy a private clubhouse with a beach entry pool and spa, fitness center, fireplace lounge, pickleball courts, half-court basketball, dog park, BBQ areas, and children's play equipment. This home is estimated to be completed in Dec 2026.
| Price History | |
|---|---|
| 9/17/2026 | Listed $840,200 |
General Features
| Sewer | Public Sewer |
|---|---|
| Heating | Central |
| Cooling | Central |
| Utilities | Cable Available,Public,Sewer Connected,Electric,Internet Available,Solar,Natural Gas Available,Natural Gas Connected |
| Roof | Cement |
| Appliances | Free Standing Gas Range,Gas Plumbed,Dishwasher,Disposal,Microwave,Free Standing Electric Oven |
| HOA Fee | 95 |
| Garage Spaces | 3.0 |
| Association Fee Includes | MaintenanceGrounds |
| Patio/Porch Features | Covered Patio |
| Architectural Style | Farmhouse |
| Construction Materials | Stucco,Other |
| Pets Allowed | Yes |
| Electric | Other |
| View | Other |
| Stories Count | 2 |
| Topography | Level |
| Levels | Two |
| Property Subtype | Single Family Residence |
| Assoc Fee Paid Per | Monthly |
| County | Placer |
| Property Type | Residential |
| Association Amenities | Barbeque,Playground,Pool,Clubhouse,Dog Park,Recreation Facilities,Gym,See Remarks,Park |
| HOA | Yes |
| Energy Efficient | Appliances,Thermostat |
| Subdivision Name | Valor at Lincoln |
| Facing Direction | West |
| Full Baths | 4 |
| Close Price | 0.0 |
| Status | Active |
| Directions | HYW 65 North Take Ferrari Ranch Exit Turn Left on to Ferrari Ranch Following through stop signs Left at stop sign Liberty Parkway Go to second round about - merge to left on Honor Lane Left An |
| City | Lincoln |
| Senior Community Y/N | No |
| High School District | Other |
| Zoning Description | Residential |
| Open Parking Spaces | 0.0 |
| MLS Area | 12208 |
| Lot Size Square Feet | 5178.0 |
| Carport Spaces | 0.0 |
| Year Built Details | Under Construction |
| Home Warranty Y/N | Yes |
| Property Condition | Under Construction,New Construction |
| Builder Name | Risewell Homes |
| Standard Status | Active |
| Middle/Junior School District | Other |
| Elementary School District | Other |
| Year Built Source | Builder |
Interior Features
| Flooring | Tile,Vinyl,Other |
|---|---|
| Window Features | Dual Pane Full,Low E Glass Full,Window Screens |
| Laundry Features | Gas Hook-Up,Hookups Only |
| Total Bedrooms | 5 |
| Room Type | Primary Bathroom,Primary Bedroom,Bonus Room,Den,Family Room,Great Room,Kitchen,Laundry |
| LivingAreaSource | Builder |
| Kitchen Features | Pantry Closet,Quartz Counter,Island,Island w/Sink,Kitchen/Family Combo |
| Total Baths | 5 |
| 1/2 Baths | 1 |
| Primary Bathroom Features | Shower Stall(s),Double Sinks,Walk-In Closet,Window |
| Living Room Features | Great Room |
| Dining Room Features | Dining/Family Combo |
| Primary Bedroom Features | Walk-In Closet |
| RoomBathsOtherFeatures | Closet,Tub w/Shower Over |
Exterior Features
| Fencing | Wood |
|---|---|
| Parking Features | Attached,Garage Facing Front,Interior Access |
| Lot Features | Curb(s),Curb(s)/Gutter(s),Street Lights,Landscape Front,Low Maintenance |
| Water Source | Public |
| Total Parking | 0.0 |
| Foundation Details | Slab |
| Spa | No |
| Lot Size Acres | 0.1189 |
| Road Surface Type | Paved |
| Private Pool | No |
| Lot Size Source | Builder |
| Builder Model | 4007 Ascend - Lot 72 |
| Road Responsibility | Public Maintained Road |
| Horse Y/N | No |
Amenities
- Foreclosure
- Views
- Short Sale
- New Construction
- Adult 55+
- Lease To Own
- No HOA Fees
- Furnished
- Primary On Main
- Air Conditioning
- Seller Finance
- Green
- Fixer Upper
- Horse
- Golf
- Fireplace
- Deck
- Garage
- Basement
- Pool
Property vs Single Family Average in 95648
Price
In The Neighborhood
New Construction
Lincoln
$ 694,270
- Type
- Single Family
- Size
- 2,173 SqFt
- Rooms
- 4 Beds + 2.5 Baths
 The New Home Company
New Construction
Lincoln
$ 700,145
- Type
- Single Family
- Size
- 2,565 SqFt
- Rooms
- 4 Beds + 3 Baths
The New Home Company
