
Primary on Main












Address
5820 Kahara Court, Sacramento, CA
Price
$ 445,000
Property Attributes
- MLS#226116572
- TypeSingle Family
- Listing Status Active
- CountySACRAMENTO
- CitySacramento
- AreaSacramento
- NeighborhoodRosa Del Rio
- Zip95822
- StyleMediterranean
- Year Built1973
- Price$ 445,000
- Bedrooms2
- Full Bathrooms2
- Half Bathrooms0
- Sqr Footage1593
- Lot Size0.16 Acres
Data Source:
MetroList MLS
Property Description
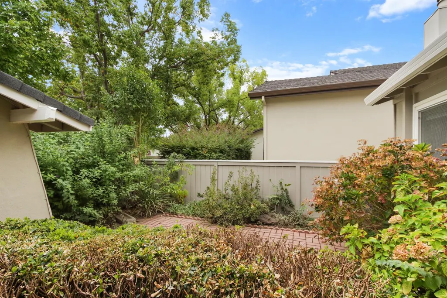
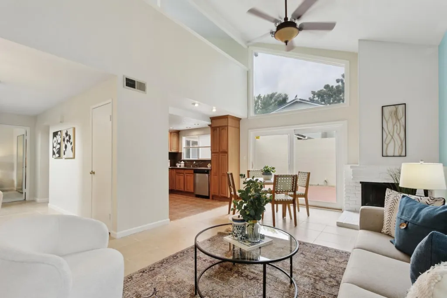
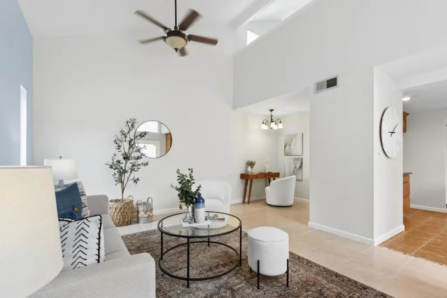
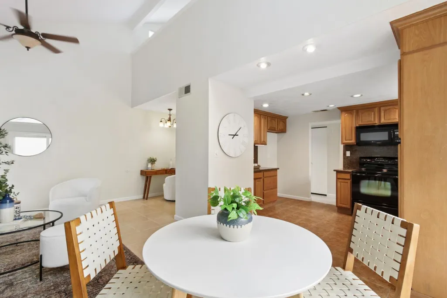
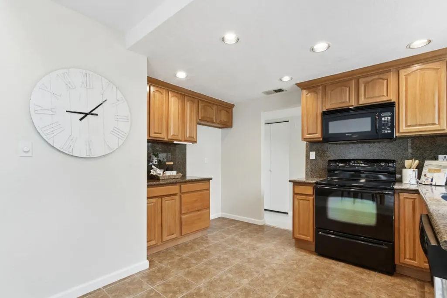
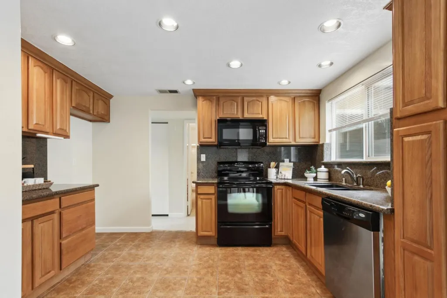
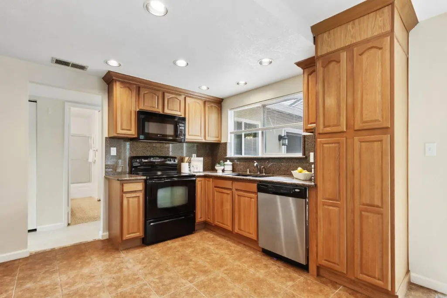
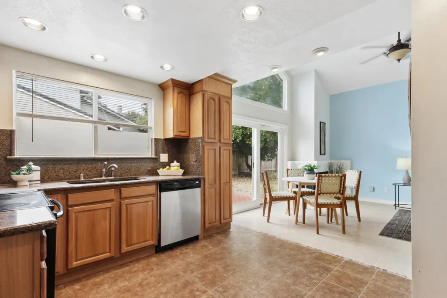
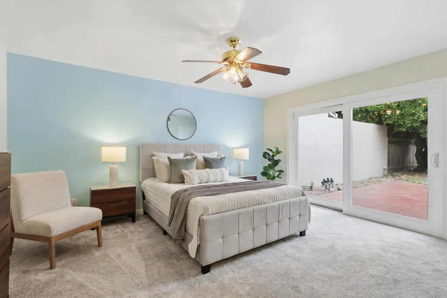
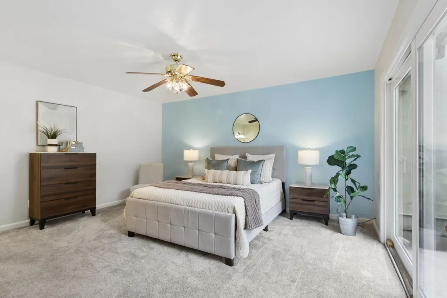
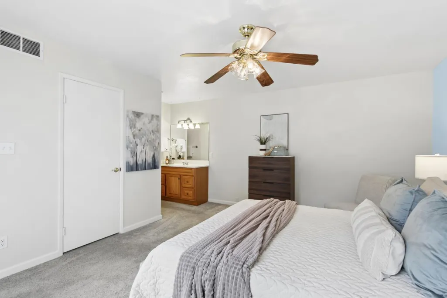
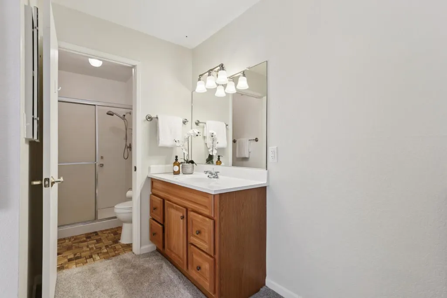
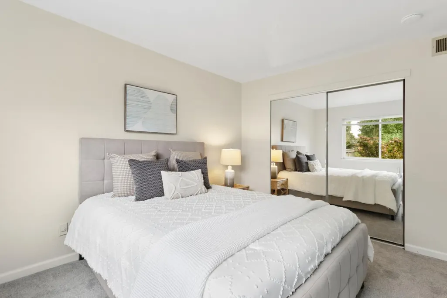
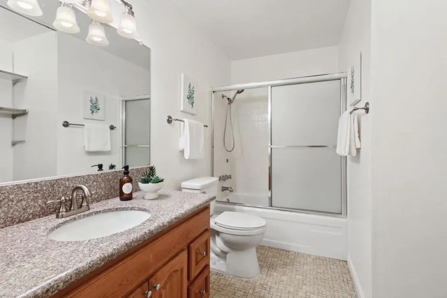
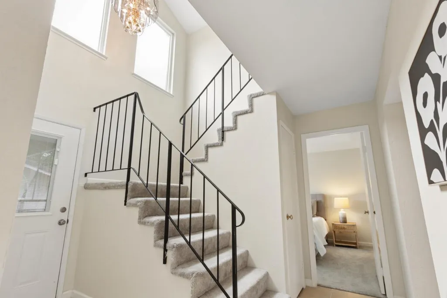
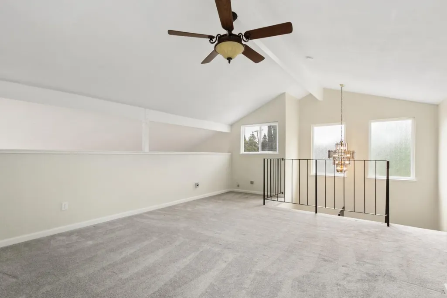
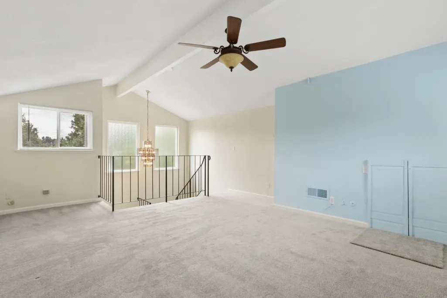
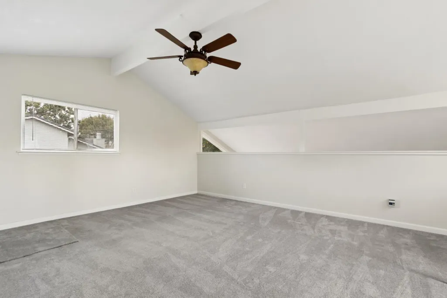
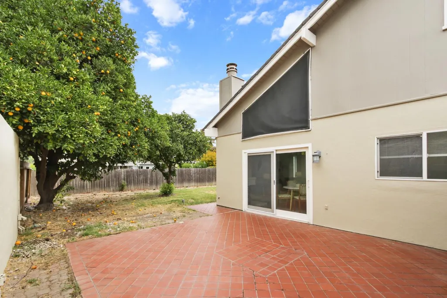
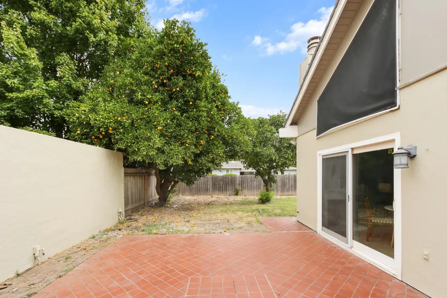
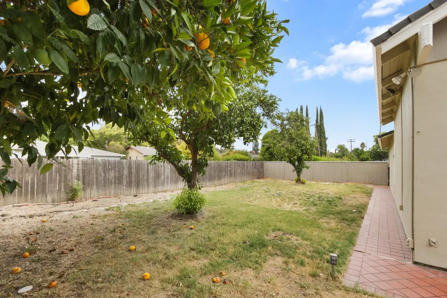
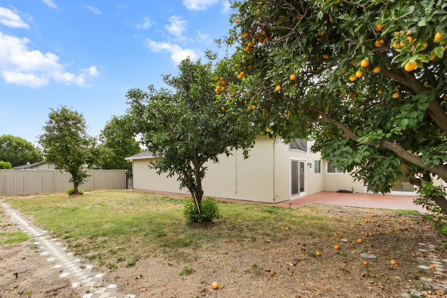
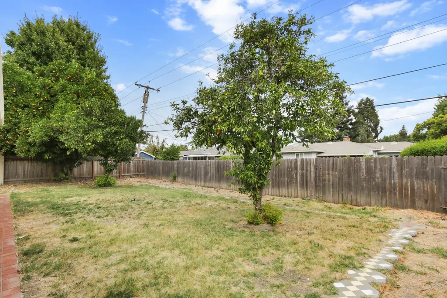
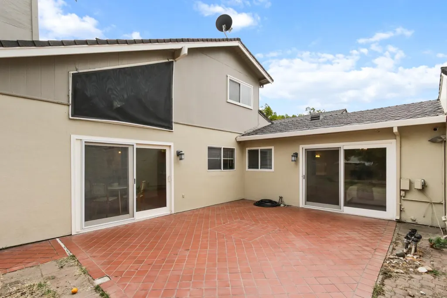
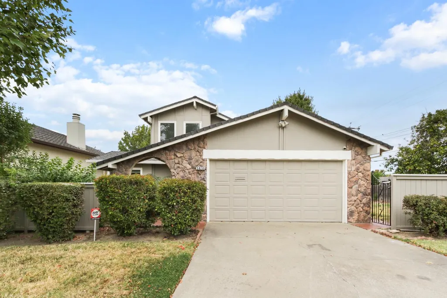
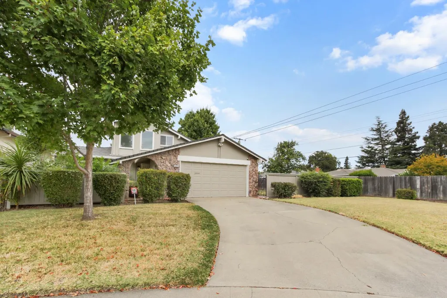
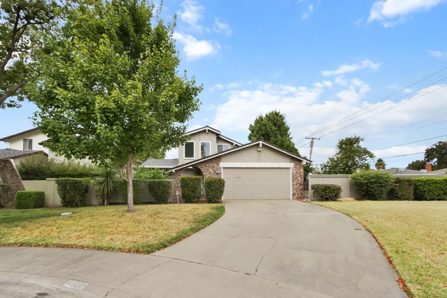
Set at the quiet end of a cul-de-sac in the sought-after Rosa Del Rio neighborhood, 5820 Kahara Court sits on an unusually large lot that gives you breathing room you won't find on most streets. Inside, the cathedral ceiling opens the main living area up beautifully, and a dramatic loft overlooks the family room below great for a reading nook, home office, or kids' hangout spot. The white brick fireplace anchors the space with warmth and character. The kitchen has been fully remodeled and is ready to cook in from day one. Two full bedrooms, two full baths, and 1,593 square feet that feel thoughtfully laid out rather than squeezed together. The primary bedroom opens directly to the patio, making morning coffee or an evening outside genuinely easy. Speaking of outside the garage offers serious storage capacity, which is harder to find than people think. Rosa Del Rio comes with access to a community pool and tennis courts, and the location puts shopping and transportation within easy reach. Built in 1973 with good bones and modern updates where it counts. This is a home that works for a wide range of buyers without asking them to compromise.
| Price History | |
|---|---|
| 9/18/2026 | Listed $445,000 |
General Features
| Sewer | Public Sewer |
|---|---|
| Heating | Central |
| Cooling | Ceiling Fan(s),Central |
| Utilities | Public,Electric |
| Roof | Composition |
| Appliances | Hood Over Range,Dishwasher,Disposal,Microwave,Free Standing Electric Range |
| HOA Fee | 310 |
| Garage Spaces | 2.0 |
| Association Fee Includes | MaintenanceExterior,Pool |
| Patio/Porch Features | Uncovered Patio |
| Architectural Style | Mediterranean |
| Pool Features | Built-In,Common Facility |
| Construction Materials | Stucco,Frame |
| Year Built | 1973 |
| Electric | 220 Volts |
| Stories Count | 2 |
| Topography | Level |
| Levels | Two |
| Property Subtype | Halfplex |
| Assoc Fee Paid Per | Monthly |
| County | Sacramento |
| Property Type | Residential |
| Association Amenities | Barbeque,Pool,Recreation Facilities,Tennis Courts |
| HOA | Yes |
| Subdivision Name | Rosa Del Rio |
| Full Baths | 2 |
| Close Price | 0.0 |
| Status | Active |
| Directions | From I-5,take the Seamas/Fruitridge exit. Turn right on Fruitridge and right again on South Land Park Drive. Turn right on 35th Avenue and immediately left on Gloria Drive. Turn right on Oak Hall a |
| City | Sacramento |
| Senior Community Y/N | No |
| High School District | Sacramento Unified |
| Zoning Description | R-1A-R |
| Open Parking Spaces | 0.0 |
| MLS Area | 10822 |
| Lot Size Square Feet | 6970.0 |
| Carport Spaces | 0.0 |
| Home Warranty Y/N | No |
| Standard Status | Active |
| Middle/Junior School District | Sacramento Unified |
| Elementary School District | Sacramento Unified |
| Year Built Source | Assessor Auto-Fill |
Interior Features
| Interior Amenities | Cathedral Ceiling,Storage Area(s),Formal Entry |
|---|---|
| Basement | None |
| Flooring | Carpet,Tile |
| Total Fireplaces | 1 |
| Fireplace Features | Brick,Family Room |
| Laundry Features | Ground Floor,Hookups Only,Inside Area |
| Total Bedrooms | 2 |
| Room Type | Loft,Primary Bathroom,Baths Other,Primary Bedroom,Family Room,Kitchen |
| LivingAreaSource | Assessor Auto-Fill |
| Kitchen Features | Granite Counter,Kitchen/Family Combo |
| Total Baths | 2 |
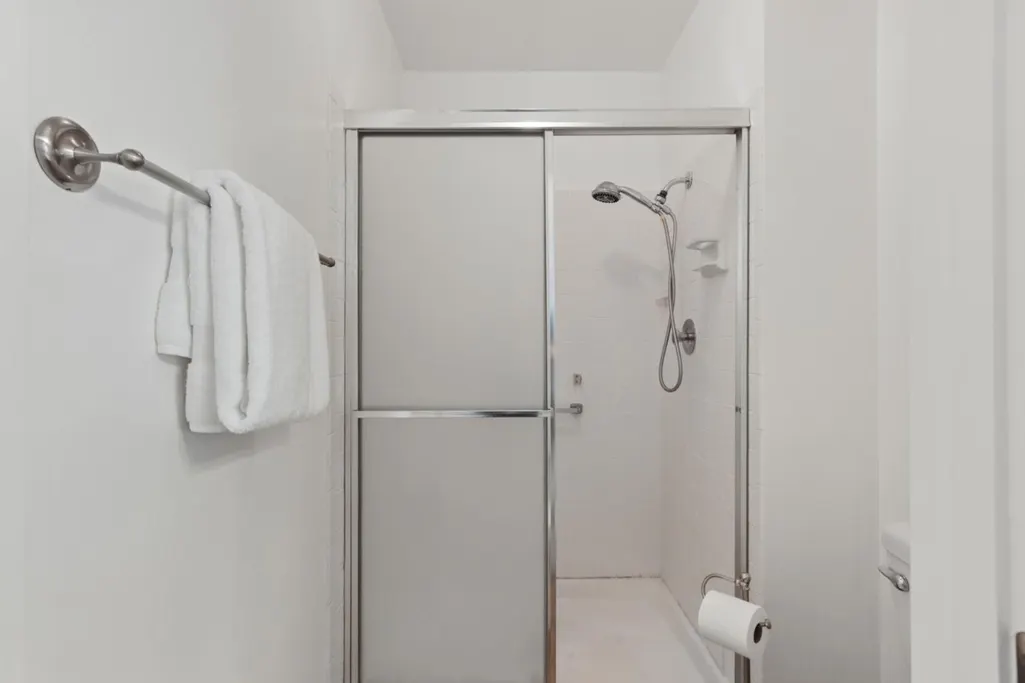
| Primary Bathroom Features | Shower Stall(s) |
| Living Room Features | Great Room |
| Dining Room Features | Dining/Family Combo |
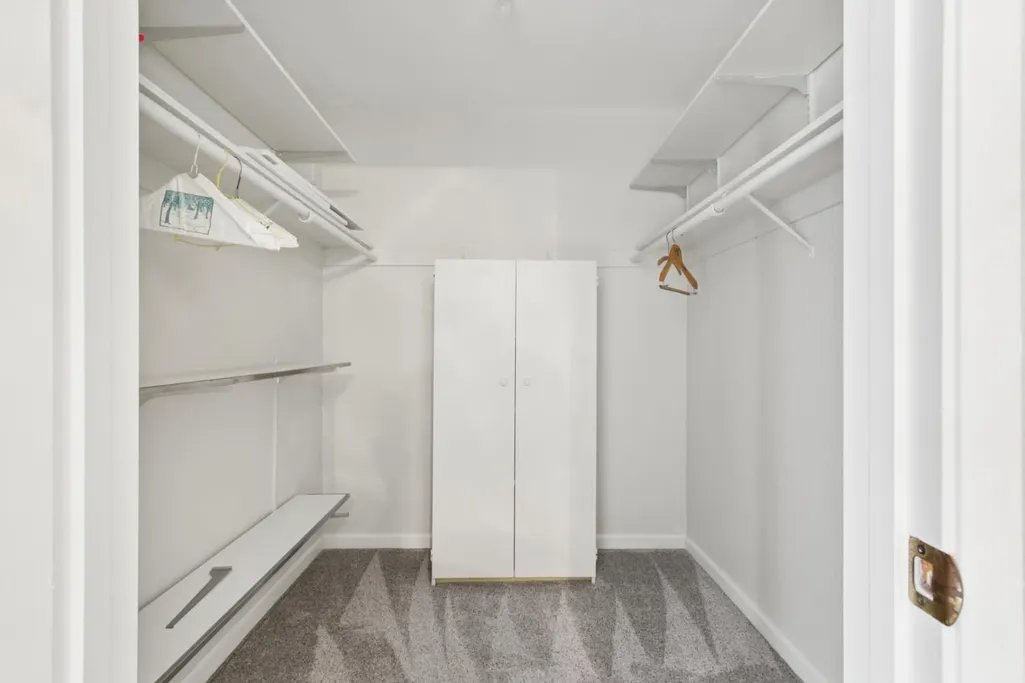
| Primary Bedroom Features | Ground Floor,Walk-In Closet,Outside Access |
| Family Room Features | Cathedral/Vaulted |
| RoomBathsOtherFeatures | Tub w/Shower Over |
Exterior Features
| Fencing | Back Yard |
|---|---|
| Parking Features | Attached,Garage Door Opener,Uncovered Parking Spaces 2+,Interior Access |
| Lot Features | Court,Cul-De-Sac,Curb(s)/Gutter(s) |
| Water Source | Public |
| Total Parking | 0.0 |
| Foundation Details | Slab |
| Spa | No |
| Lot Size Acres | 0.16 |
| Road Surface Type | Paved |
| Private Pool | Yes |
| Lot Size Source | Assessor Auto-Fill |
| Road Responsibility | Public Maintained Road |
| Horse Y/N | No |
Amenities
- Foreclosure
- Views
- Short Sale
- New Construction
- Adult 55+
- Lease To Own
- No HOA Fees
- Furnished
- Primary On Main
- Air Conditioning
- Seller Finance
- Green
- Fixer Upper
- Horse
- Golf
- Fireplace
- Deck
- Garage
- Basement
- Pool
Property vs Single Family Average in 95822
Price
Year Built
 All measurements and all calculations of area are approximate. Information provided by Seller/Other sources, not verified by Broker. All interested persons should independently verify accuracy of information. Provided properties may or may not be listed by the office/agent presenting the information. Data maintained by MetroList© may not reflect all real estate activity in the market.
All real estate content on this site is subject to the Federal Fair Housing Act of 1968, as amended, which makes it illegal to advertise any preference, limitation or discrimination because of race, color, religion, sex, handicap, family status or national origin or an intention to make any such preference, limitation or discrimination.
MetroList CA data last updated: September 21, 2026 2:45 PM UTC
All measurements and all calculations of area are approximate. Information provided by Seller/Other sources, not verified by Broker. All interested persons should independently verify accuracy of information. Provided properties may or may not be listed by the office/agent presenting the information. Data maintained by MetroList© may not reflect all real estate activity in the market.
All real estate content on this site is subject to the Federal Fair Housing Act of 1968, as amended, which makes it illegal to advertise any preference, limitation or discrimination because of race, color, religion, sex, handicap, family status or national origin or an intention to make any such preference, limitation or discrimination.
MetroList CA data last updated: September 21, 2026 2:45 PM UTC 