
Views - Eco Friendly



















Address
35 Alamo Oaks Lane, Alamo, CA
Price
$ 3,999,000
Property Attributes
- MLS#226108776
- TypeSingle Family
- Listing Status Active
- CountyCONTRA COSTA
- CityAlamo
- AreaAlamo
- Zip94507
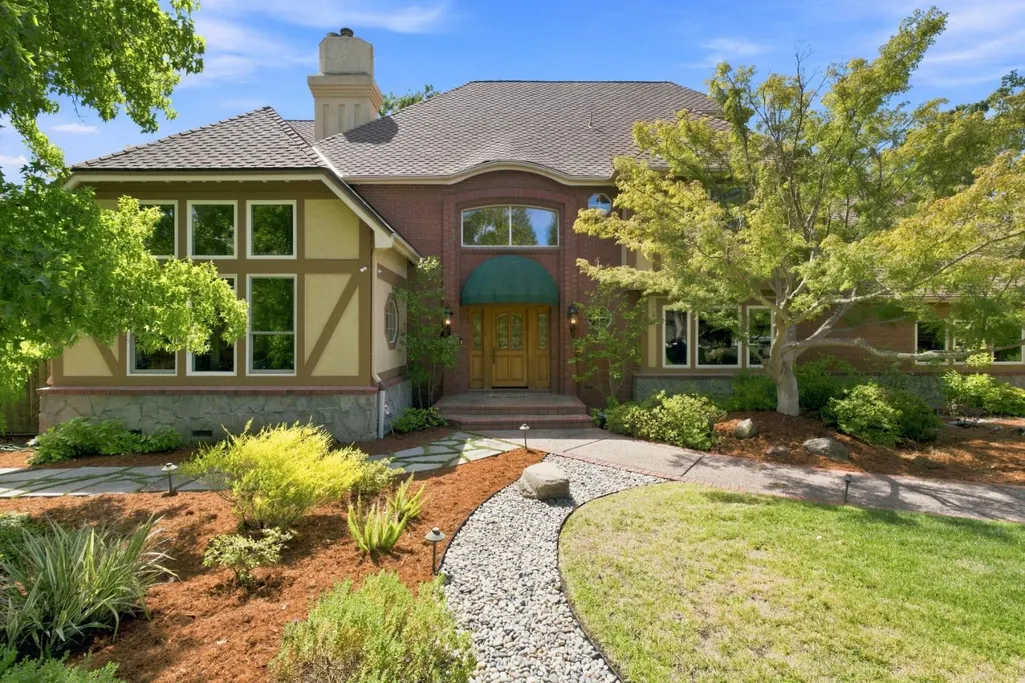
- StyleTraditional,Tudor
- Year Built1990
- Price$ 3,999,000
- Bedrooms5
- Full Bathrooms4
- Half Bathrooms1
- Sqr Footage4185
- Lot Size0.92 Acres
Data Source:
MetroList MLS
Property Description
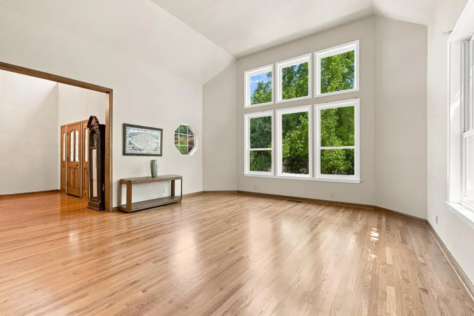
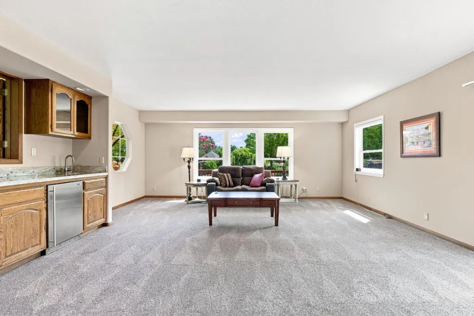
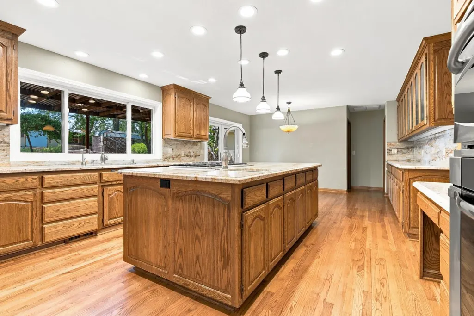
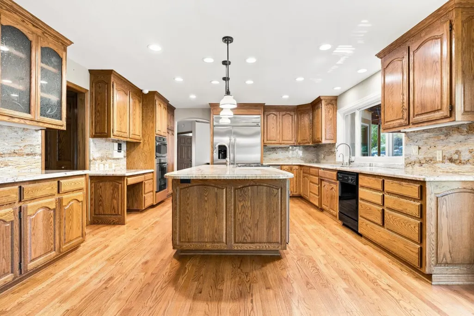
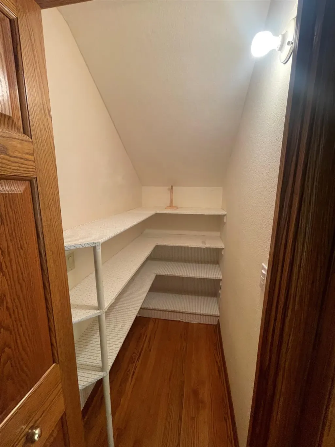
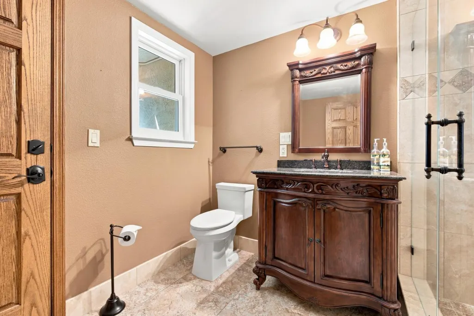
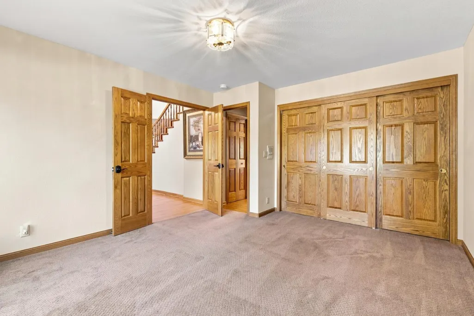
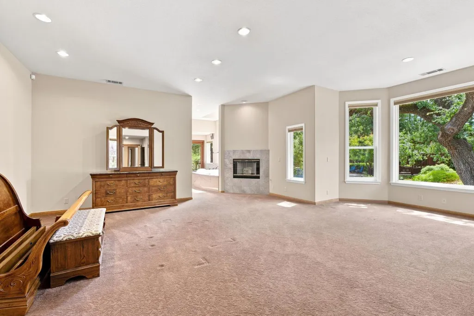
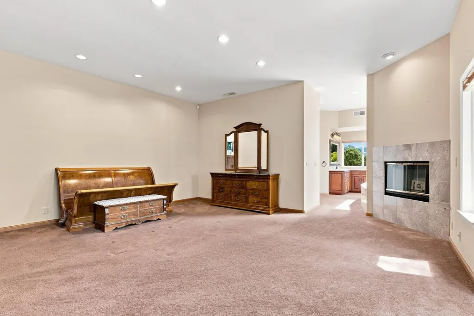
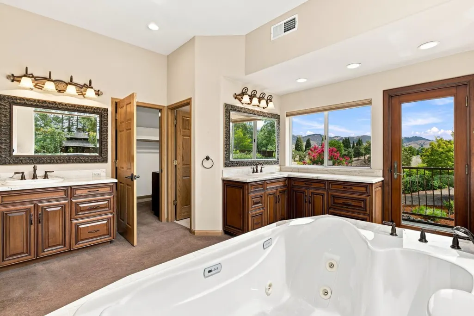
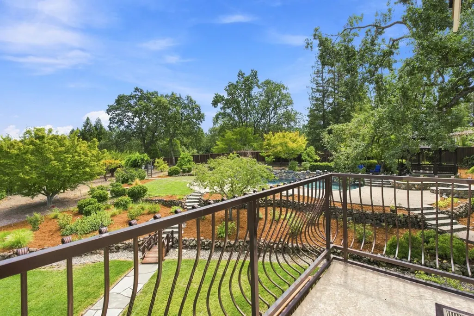
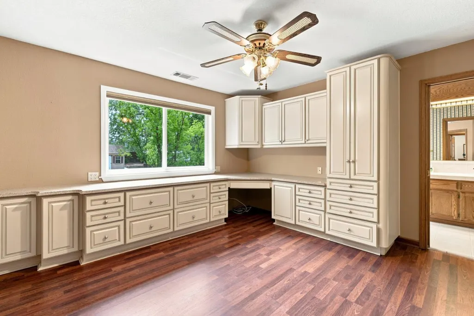
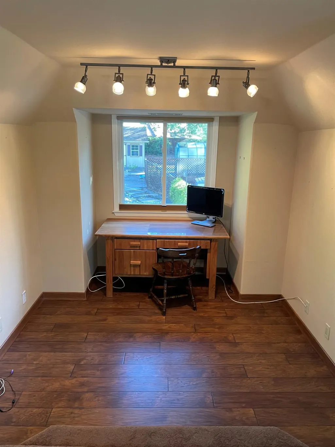
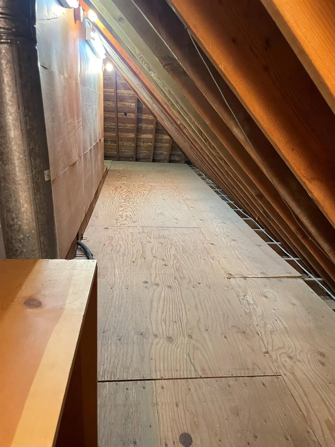
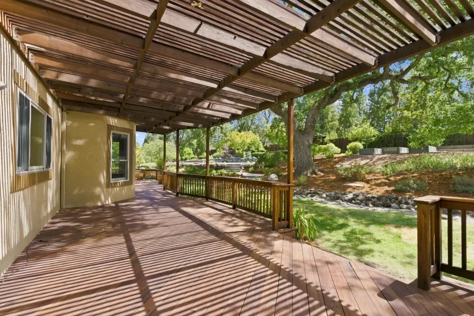
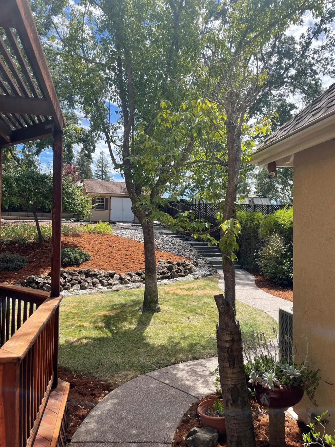
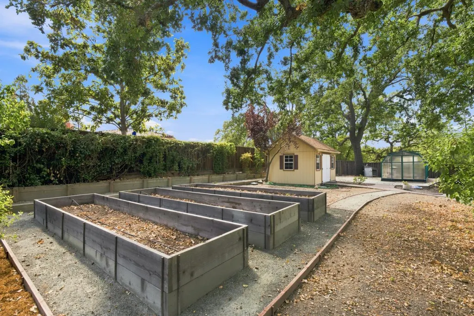
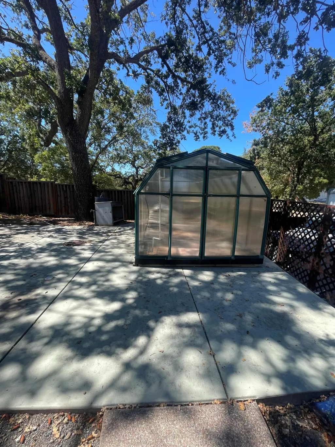
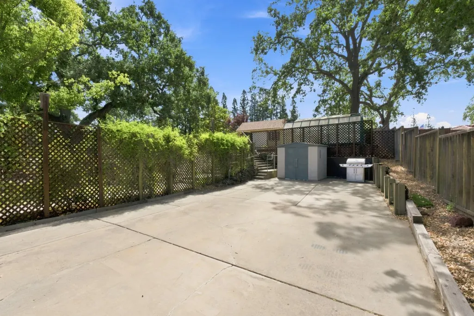
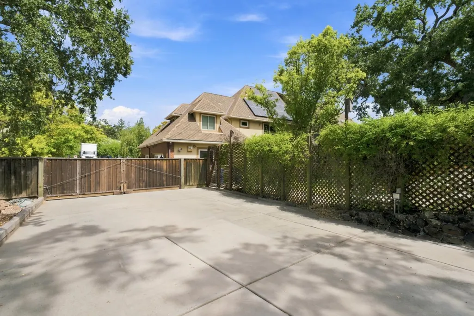
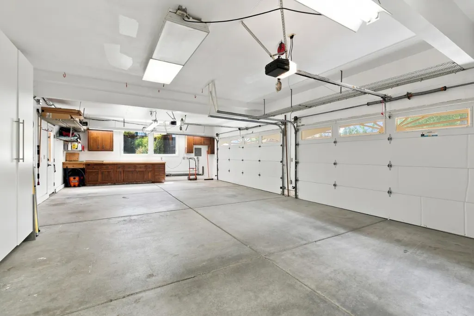
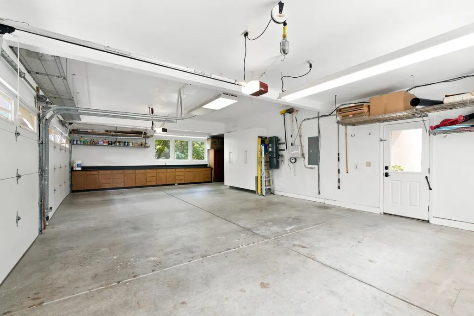
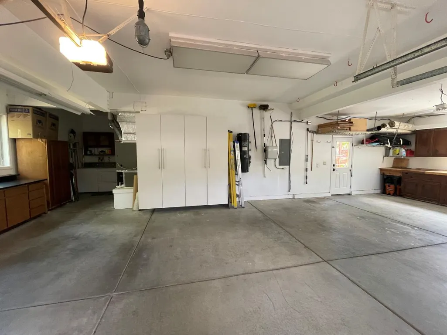
Tucked away on a tranquil, private cul-de-sac with sweeping views of Mt. Diablo, this masterfully refined Alamo estate pairs timeless elegance with exceptional indoor-outdoor living. Spanning 4,185 square feet on nearly an acre of manicured grounds (.92 AC), the residents offers five bedrooms, four and a half baths, and an unmatched sense of seclusion. Interior Highlights Chef's Kitchen: Outfitted with premium Monogram and Thermador stainless-steel appliances, dual ovens and a generous walk-in pantry built for effortless entertaining. Primary Sanctuary: A grand retreat featuring a dedicated private office and a cozy fireplace, creating the ultimate setting for rest and productivity. Living Spaces: An inviting family room anchored by a secondary fireplace, complemented by a versatile main-level guest suite. Core Upgrades: Outfitted with owned solar, upgraded Anderson windows, newer high efficiency HVAC, and durable roof. Dual washer/dryer sets included. Resort-Style Grounds & Storage Outdoor Oasis: Heated pool, integrated spa, and a custom fire pit positioned against iconic mountain vistas. Gardeners Haven: Fully equipped with private greenhouse, raised planter boxes, mature fruit trees, a tuff shed and two storage sheds. Substantial Parking: A 4-car garage complemented by a rare 1,100 SF dedicated RV/boat storage area. A rare offering of scale, luxury, and serenity in one of Alamo's most coveted enclaves.
| Price History | |
|---|---|
| 8/28/2026 | Listed $3,924,000 |
General Features
| Sewer | Public Sewer |
|---|---|
| Heating | Central,Gas |
| Cooling | Ceiling Fan(s),Central |
| Utilities | Cable Connected,Public,Electric,Sewer In & Connected,Internet Available,Solar,Underground Utilities,Natural Gas Connected |
| Roof | Composition |
| Appliances | Built-In Electric Oven,Built-In Freezer,Gas Cook Top,Gas Water Heater,Built-In Refrigerator,Compactor,Ice Maker,Dishwasher,Disposal,Microwave,Double Oven,Self/Cont Clean Oven |
| Garage Spaces | 4.0 |
| Patio/Porch Features | Covered Deck |
| Architectural Style | Traditional,Tudor |
| Pool Features | Built-In,Pool Sweep,Pool/Spa Combo,Gas Heat,Gunite Construction |
| Construction Materials | Brick,Concrete,Stone,Stucco,Frame |
| Pets Allowed | Yes |
| Year Built | 1990 |
| Electric | 3 Phase,220 Volts in Kitchen,220 Volts in Laundry |
| View | Hills,Mountains |
| Stories Count | 2 |
| Topography | Level,Lot Sloped,Trees Many |
| Levels | Two |
| Property Subtype | Single Family Residence |
| County | Contra Costa |
| Property Type | Residential |
| HOA | No |
| Energy Efficient | Windows |
| Other Structures | Gazebo,Shed(s),Greenhouse |
| Full Baths | 4 |
| Close Price | 0.0 |
| Status | Active |
| Directions | I-680 to Stone Valley Road; East on Stone Valley Road to Smith Road; Right on Smith Road to Cross Road; Left on Cross Road to Alamo Oaks Lane; Left on Alamo Oaks Lane to Cul-de-sac location. |
| City | Alamo |
| Senior Community Y/N | No |
| High School District | San Ramon Valley Unified |
| Zoning Description | R-40 Residential Single Family |
| Open Parking Spaces | 0.0 |
| MLS Area | Alamo |
| Lot Size Square Feet | 40075.0 |
| Carport Spaces | 0.0 |
| Spa Features | Spa/Hot Tub Built-In |
| Home Warranty Y/N | No |
| Property Condition | Updated/Remodeled |
| Standard Status | Active |
| Middle/Junior School District | San Ramon Valley Unified |
| Elementary School District | San Ramon Valley Unified |
| Year Built Source | Assessor Agent-Fill |
Interior Features
| Interior Amenities | Storage Area(s),Formal Entry,Wet Bar |
|---|---|
| Basement | None |
| Flooring | Carpet,Wood |
| Total Fireplaces | 3 |
| Fireplace Features | Living Room,Primary Bedroom,Family Room,Gas Piped,Gas Starter |
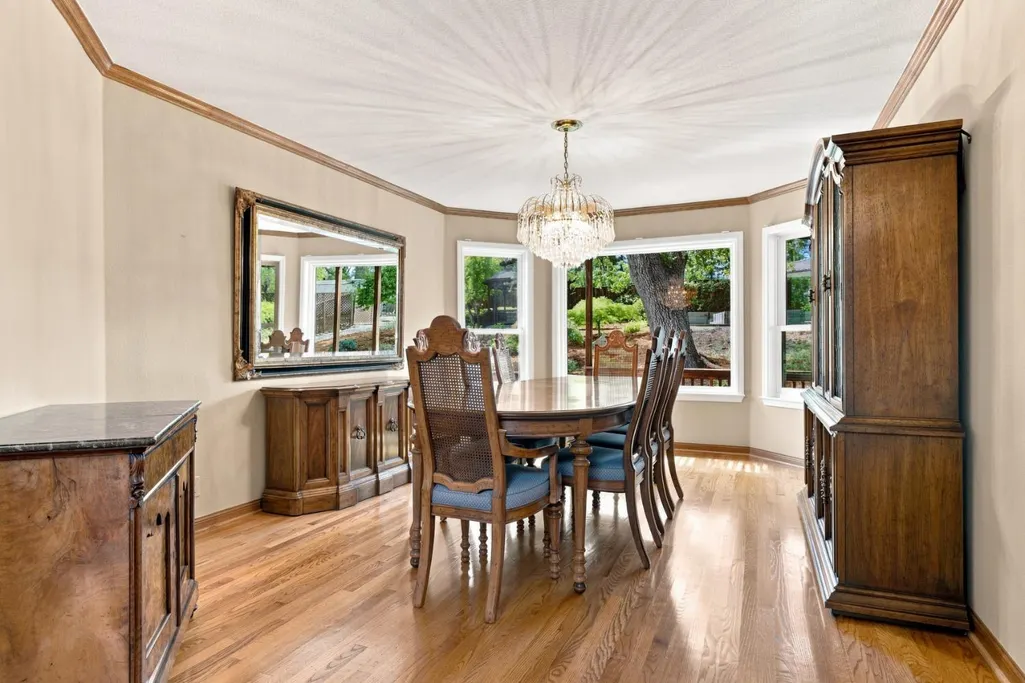
| Window Features | Bay Window(s),Dual Pane Full,Window Coverings,Window Screens |
| Laundry Features | Cabinets,Chute,Dryer Included,Sink,Electric,Washer Included,In Garage,Inside Room |
| Total Bedrooms | 5 |
| Room Type | Primary Bathroom,Primary Bedroom,Office,Dining Room,Family Room,Storage,Kitchen,Laundry,Workshop,Living Room |
| LivingAreaSource | Appraiser |
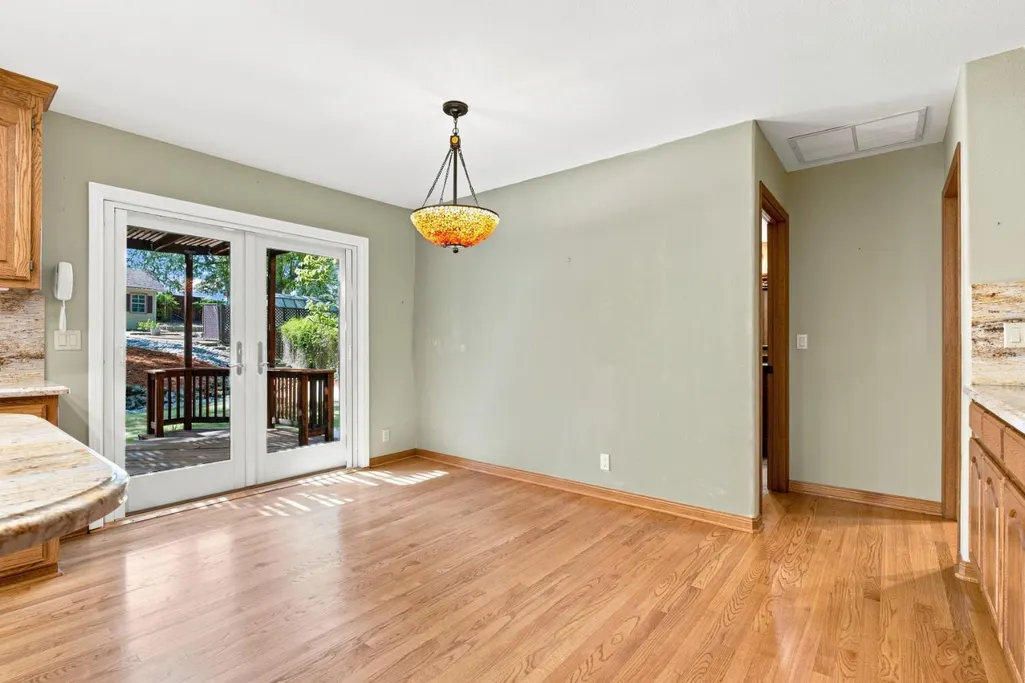
| Kitchen Features | Breakfast Area,Pantry Closet,Granite Counter,Slab Counter,Island,Island w/Sink |
| Total Baths | 5 |
| 1/2 Baths | 1 |
| Primary Bathroom Features | Shower Stall(s),Double Sinks,Granite,Jetted Tub,Stone,Multiple Shower Heads,Walk-In Closet,Window |
| Living Room Features | Cathedral/Vaulted |
| Dining Room Features | Formal Room,Formal Area |
| Primary Bedroom Features | Balcony,Closet,Walk-In Closet,Sitting Area |
| Family Room Features | Deck Attached,Great Room |
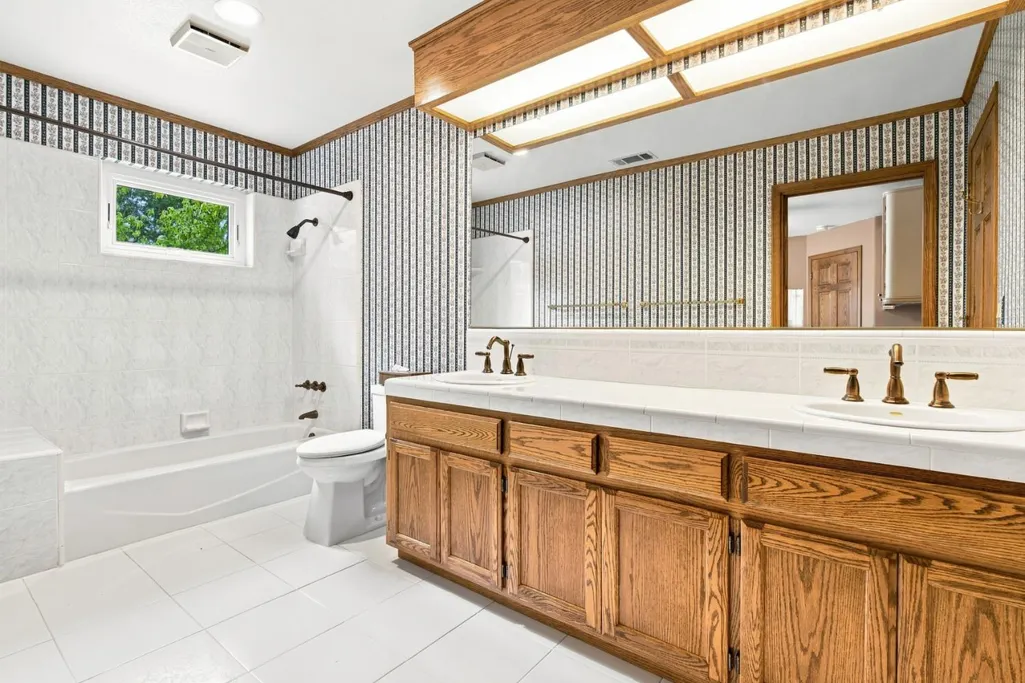
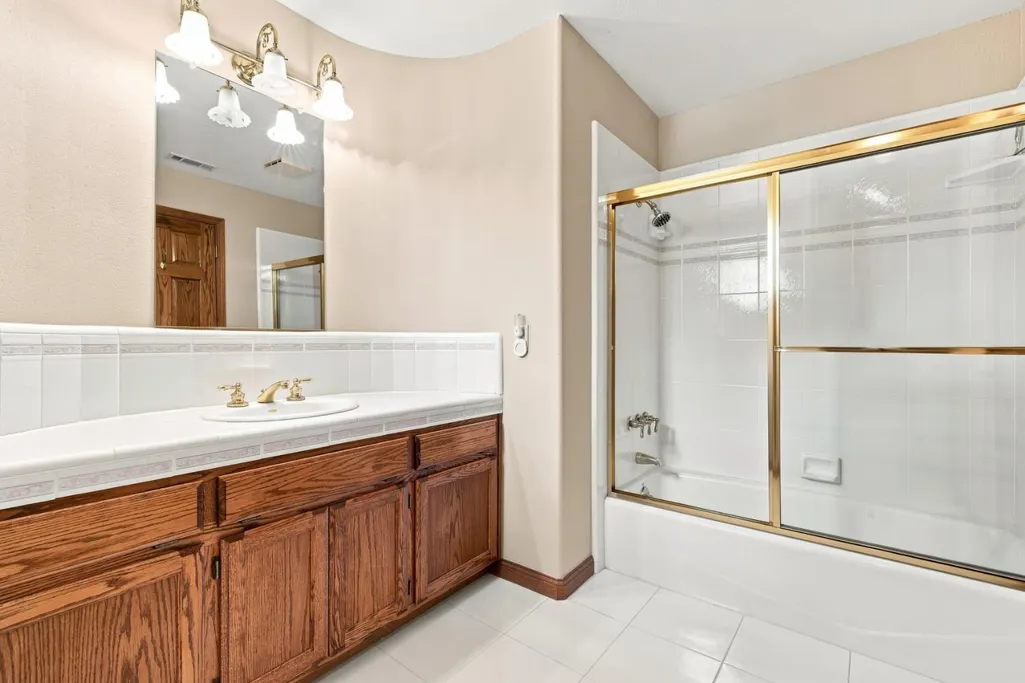
| RoomBathsOtherFeatures | Shower Stall(s),Double Sinks,Jack & Jill,Tile,Tub w/Shower Over,Window,Outside Access |
Exterior Features
| Exterior Amenities | Balcony,Fire Pit |
|---|---|
| Fencing | Back Yard,Wood,Fenced |
| Parking Features | Attached,Boat Storage,RV Access,RV Storage,Garage Door Opener,Uncovered Parking Space,Garage Facing Side |
| Lot Features | Auto Sprinkler F&R,Cul-De-Sac,Secluded,Shape Irregular,Landscape Back,Landscape Front |
| Water Source | Public |
| Total Parking | 0.0 |
| Land Use | Residential |
| Foundation Details | Concrete,Slab |
| Spa | Yes |
| Lot Size Acres | 0.92 |
| Road Surface Type | Asphalt,Paved |
| Private Pool | Yes |
| Lot Size Source | Assessor Auto-Fill |
| Other Equipment | Intercom,Central Vac Plumbed,Central Vacuum |
| Road Responsibility | Private Maintained Road,Road Maintenance Agreement |
| Horse Y/N | No |
Amenities
- Foreclosure
- Views
- Short Sale
- New Construction
- Adult 55+
- Lease To Own
- No HOA Fees
- Furnished
- Primary On Main
- Air Conditioning
- Seller Finance
- Green
- Fixer Upper
- Horse
- Golf
- Fireplace
- Deck
- Garage
- Basement
- Pool
Property vs Single Family Average in 94507
Price
Year Built
Visits
 All measurements and all calculations of area are approximate. Information provided by Seller/Other sources, not verified by Broker. All interested persons should independently verify accuracy of information. Provided properties may or may not be listed by the office/agent presenting the information. Data maintained by MetroList© may not reflect all real estate activity in the market.
All real estate content on this site is subject to the Federal Fair Housing Act of 1968, as amended, which makes it illegal to advertise any preference, limitation or discrimination because of race, color, religion, sex, handicap, family status or national origin or an intention to make any such preference, limitation or discrimination.
MetroList CA data last updated: September 21, 2026 2:45 PM UTC
All measurements and all calculations of area are approximate. Information provided by Seller/Other sources, not verified by Broker. All interested persons should independently verify accuracy of information. Provided properties may or may not be listed by the office/agent presenting the information. Data maintained by MetroList© may not reflect all real estate activity in the market.
All real estate content on this site is subject to the Federal Fair Housing Act of 1968, as amended, which makes it illegal to advertise any preference, limitation or discrimination because of race, color, religion, sex, handicap, family status or national origin or an intention to make any such preference, limitation or discrimination.
MetroList CA data last updated: September 21, 2026 2:45 PM UTC 