
New Construction - Golf Course - Eco Friendly - Adult 55+



Address
820 Lodge Way, Lincoln, CA
Price
$ 899,000
Property Attributes
- MLS#226105649
- TypeSingle Family
- Listing Status Active
- CountyPLACER
- CityLincoln
- AreaLincoln
- NeighborhoodEsplanade At Turkey Creek
- Zip95648
- StyleRanch
- Year Built2023
- Price$ 899,000
- Bedrooms2
- Full Bathrooms2
- Half Bathrooms1
- Sqr Footage2157
- Lot Size0.1389 Acres
Data Source:
MetroList MLS
Property Description
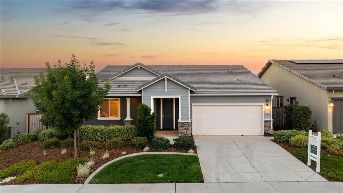
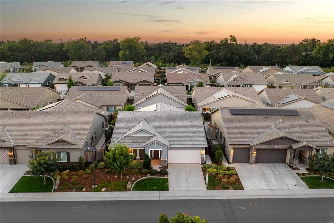
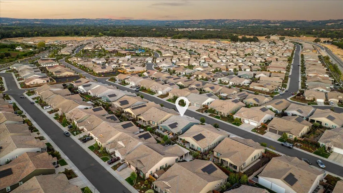
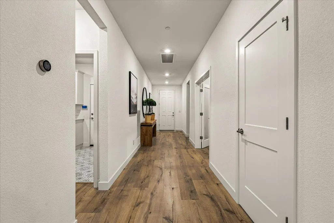
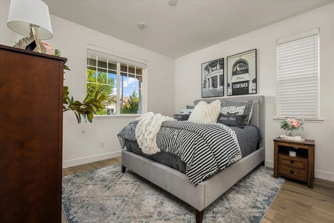
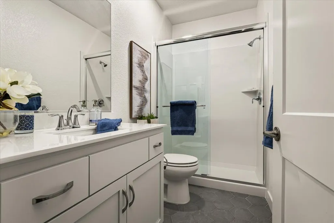
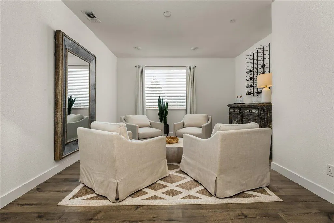
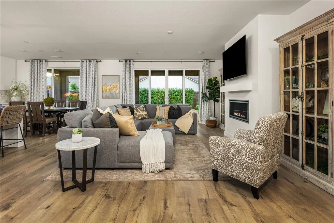
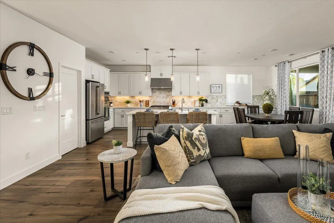
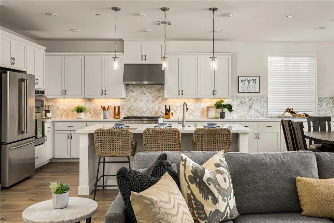
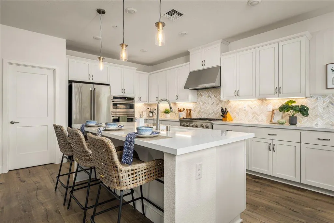
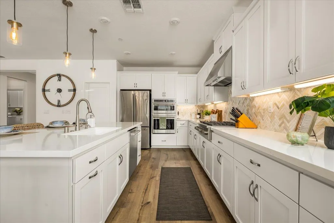
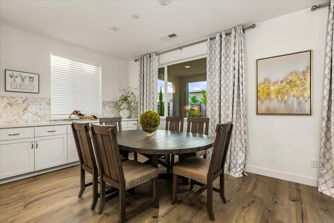
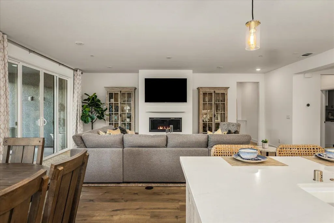
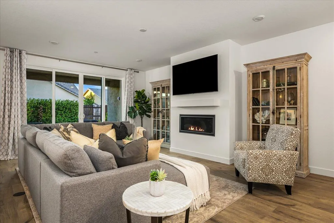
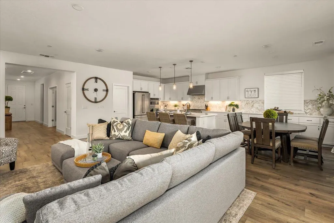
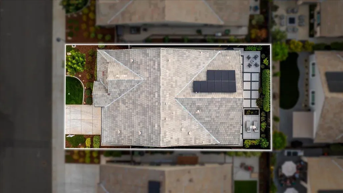
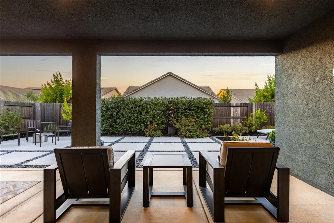
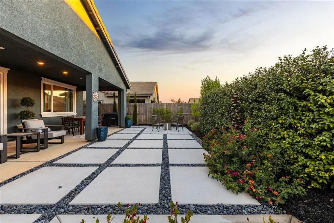
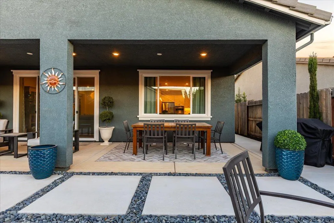
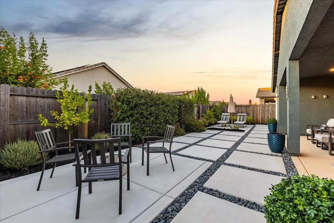
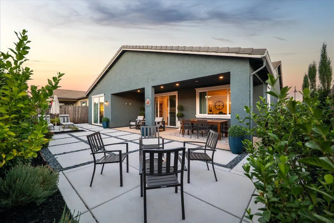
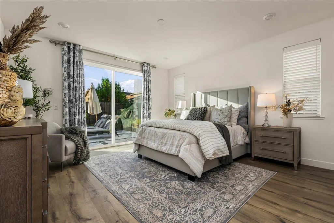
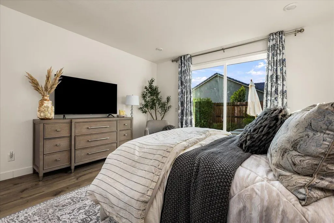
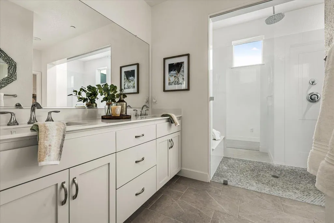
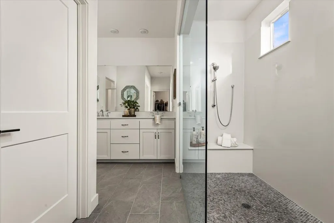
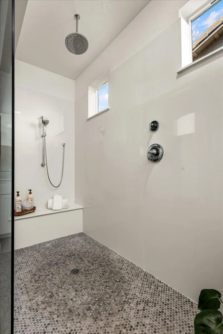
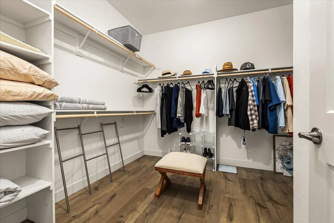
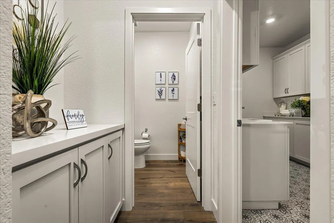
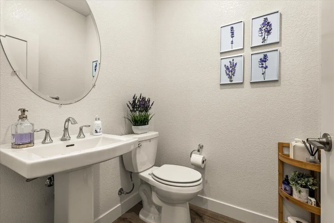
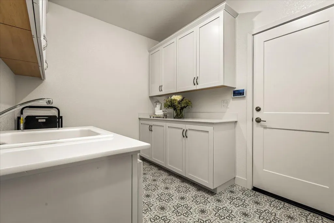
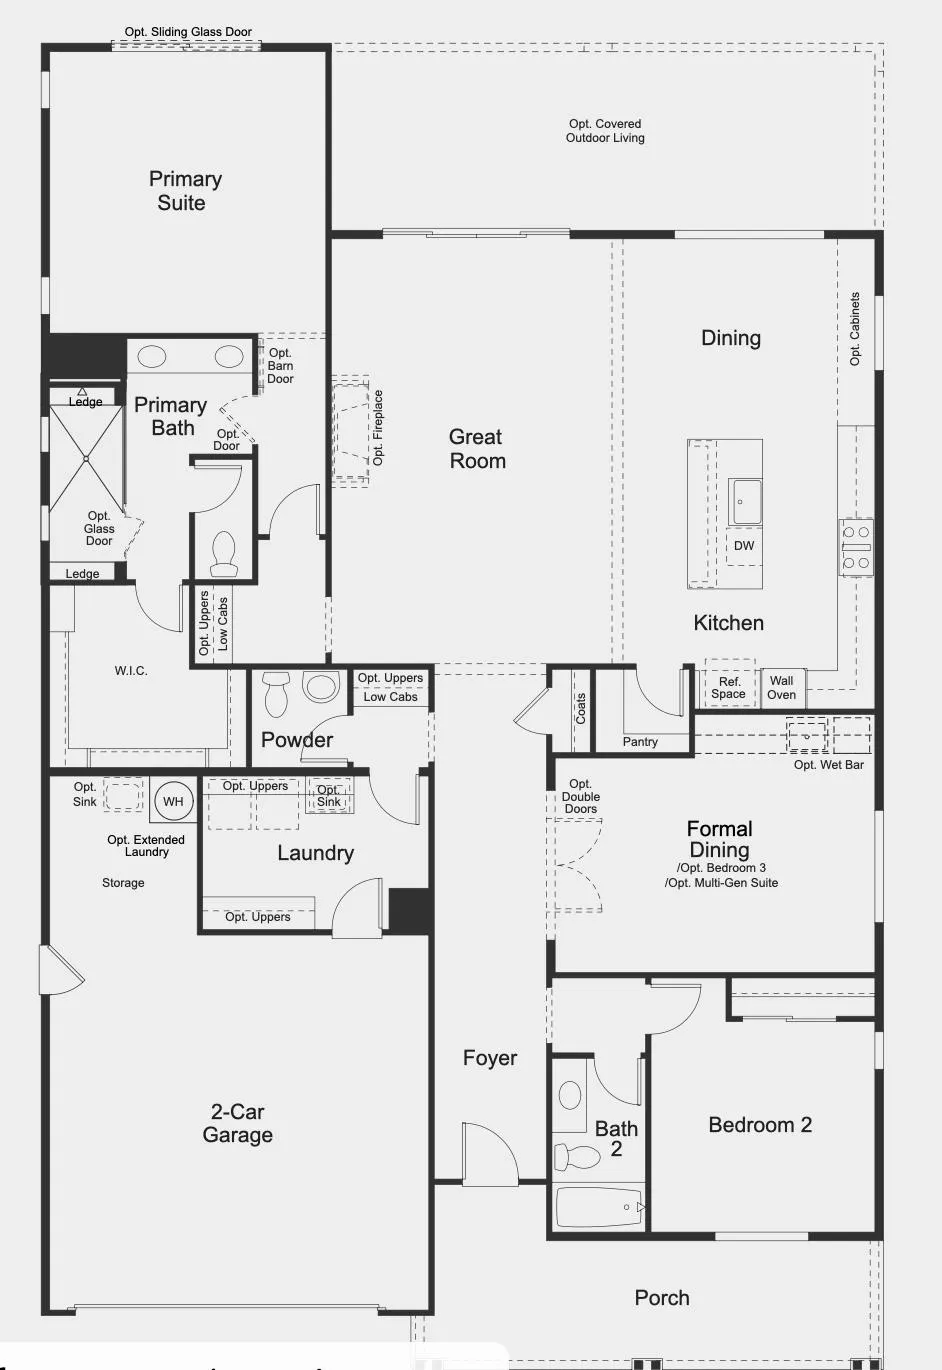
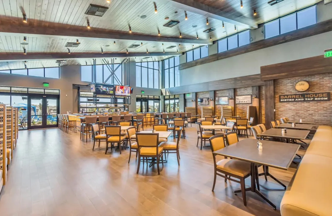
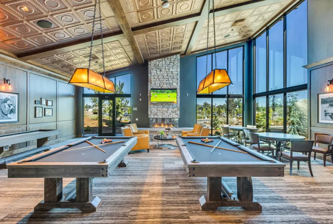
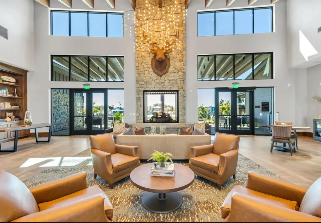
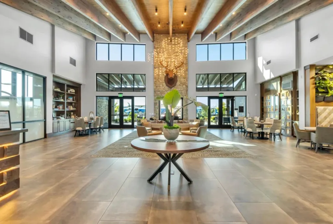
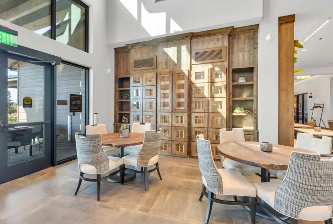
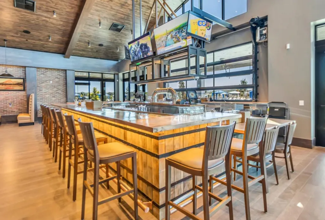
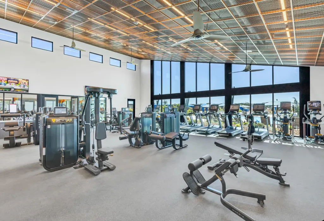
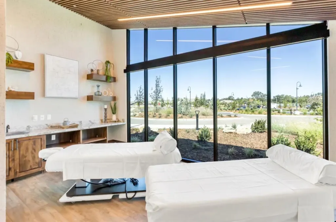
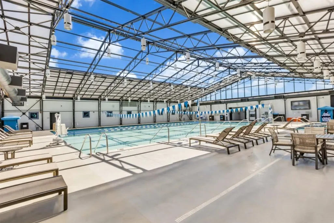
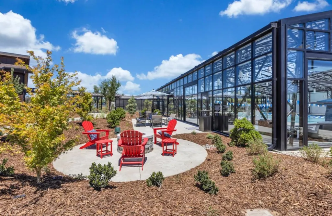
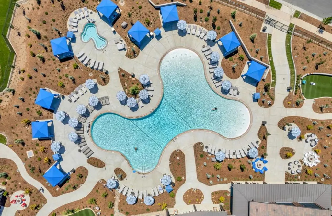
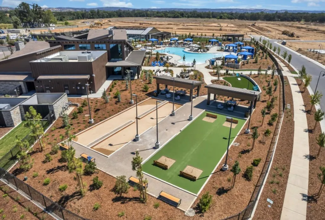
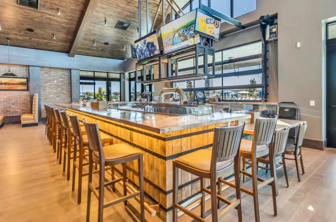
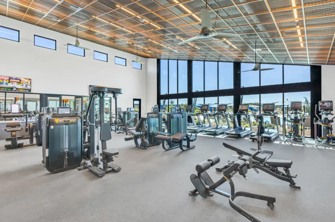
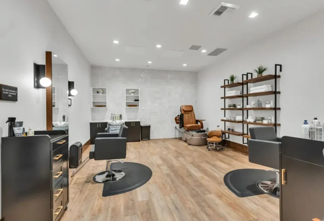
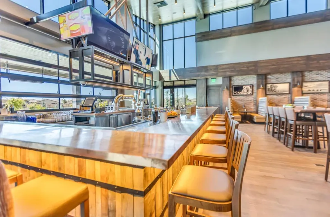
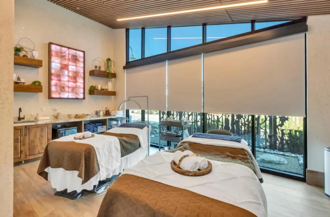
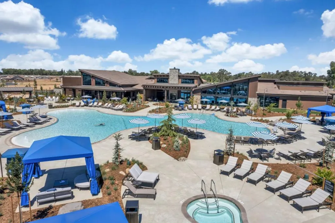
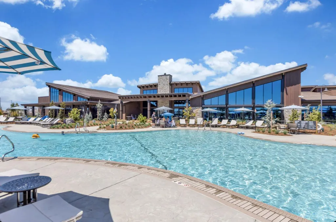
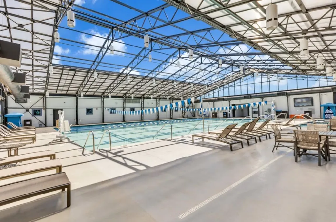
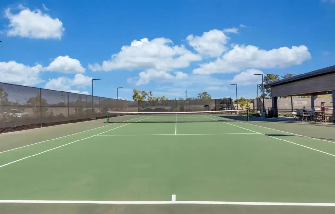
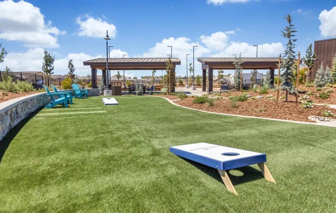
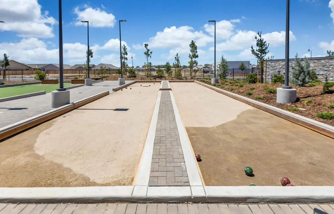
Welcome to 820 Lodge Way, a beautifully upgraded Premier Goldeneye floor plan in Esplanade at Turkey Creek, Lincoln's premier 55+ resort-lifestyle community. Offering approximately 2,228 sq. ft. of thoughtfully designed single-story living, this popular plan features 2 bedrooms, 2.5 baths, formal dining/flex space and an oversized 2-car garage, blending comfort, style and functionality in one of the community's most desirable layouts. Step inside to a light, refined interior finished with wide-plank luxury vinyl flooring, crisp white shaker cabinetry, custom shutters and decorative drapery throughout. The open-concept kitchen and great room create a natural gathering place for everyday living and entertaining. The chef-inspired kitchen is beautifully appointed with abundant cabinetry and a striking marble herringbone backsplash that adds timeless texture and sophistication. The primary suite is privately positioned away from the secondary bedroom, creating a quiet retreat at the end of the day. The spa-inspired primary bath is highlighted by an impressive super shower with benches on both sides, penny marble flooring and a rain showerhead. A spacious secondary bedroom provides a welcoming space for guests, while the formal dining/flex area offers versatility for entertaining, a home office, den or additional living space. The backyard is designed with a clean, modern aesthetic and effortless California indoor-outdoor living in mind. A covered patio extends the living space outdoors and includes electrical outlets for a future outdoor TV, while a gas line is already plumbed for a future built-in BBQ or outdoor kitchen. Oversized concrete squares accented with river rock create architectural interest and a polished contemporary look. A striking trellis draped in jasmine vines adds privacy, greenery and a beautiful focal point to the yard. Life at Esplanade at Turkey Creek is about more than the home. Residents enjoy an active, resort-inspired lifestyle with impressive community amenities, recreation and social opportunities designed for 55+ living. 820 Lodge Way combines one of Esplanade's most popular floor plans with designer finishes, a beautifully executed outdoor setting and move-in-ready convenience. See property website for additional photos, video and property details.
| Price History | |
|---|---|
| 8/21/2026 | Listed $899,000 |
General Features
| Sewer | Public Sewer |
|---|---|
| Heating | Central,Fireplace Insert,Natural Gas |
| Cooling | Ceiling Fan(s),Central,Whole House Fan |
| Utilities | Cable Connected,Public,Solar,Natural Gas Connected |
| Roof | Tile |
| Appliances | Built-In Electric Oven,Gas Cook Top,Hood Over Range,Dishwasher,Disposal,Microwave,Double Oven,Tankless Water Heater |
| HOA Fee | 380 |
| Garage Spaces | 2.0 |
| Association Fee Includes | MaintenanceExterior,MaintenanceGrounds,Pool |
| Patio/Porch Features | Covered Patio |
| Architectural Style | Ranch |
| Pool Features | Common Facility,Pool/Spa Combo |
| Restrictions | Age Restrictions,Board Approval,Exterior Alterations |
| Construction Materials | Stucco,Wall Insulation |
| Pets Allowed | Yes |
| Year Built | 2023 |
| Electric | 220 Volts in Kitchen,220 Volts in Laundry |
| Stories Count | 1 |
| Topography | Level |
| Property Subtype | Single Family Residence |
| Assoc Fee Paid Per | Monthly |
| County | Placer |
| Property Type | Residential |
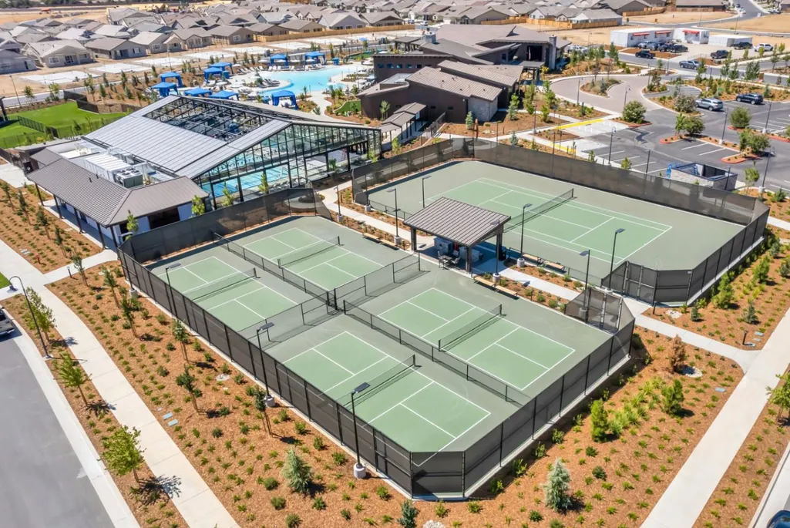
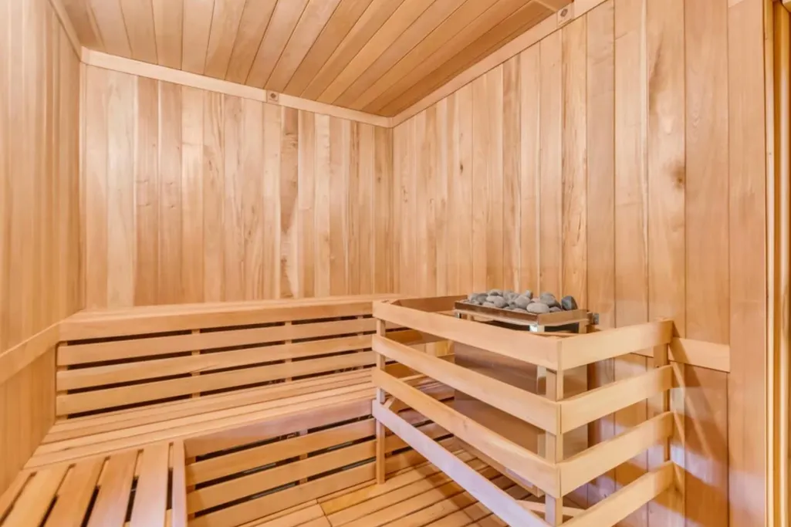
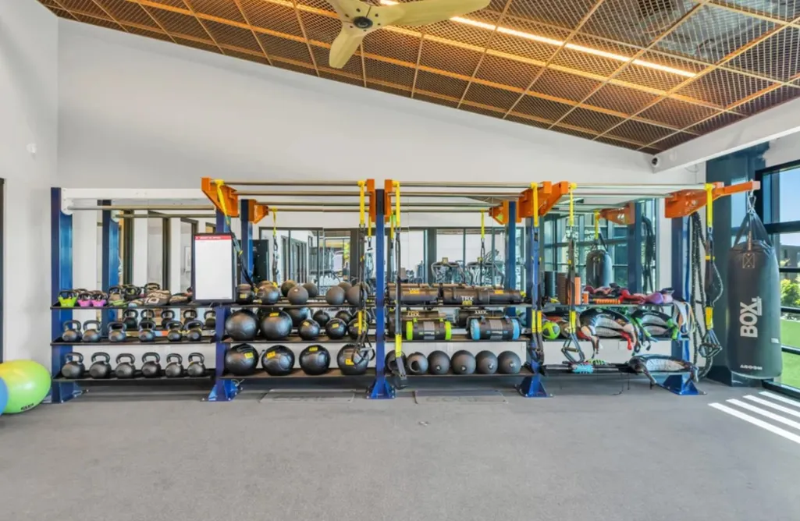
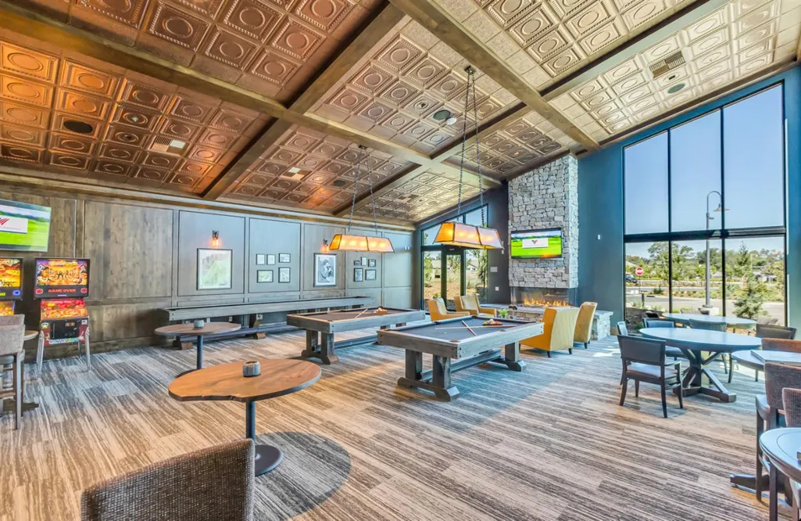
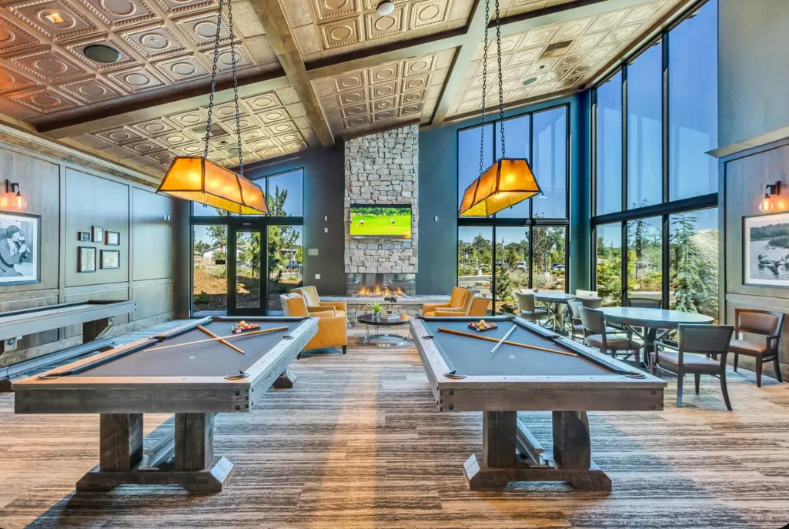
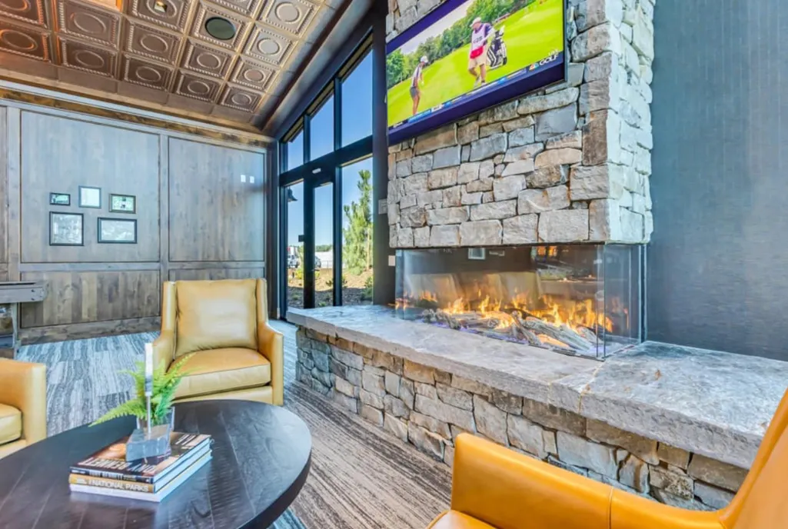
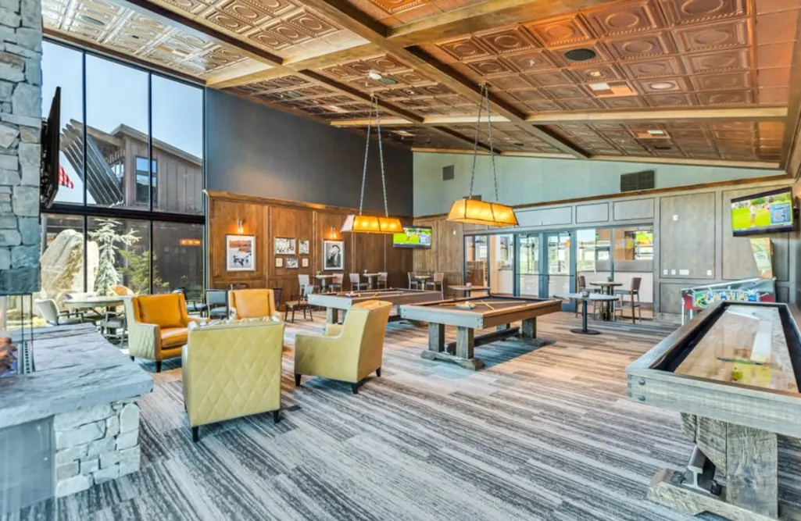
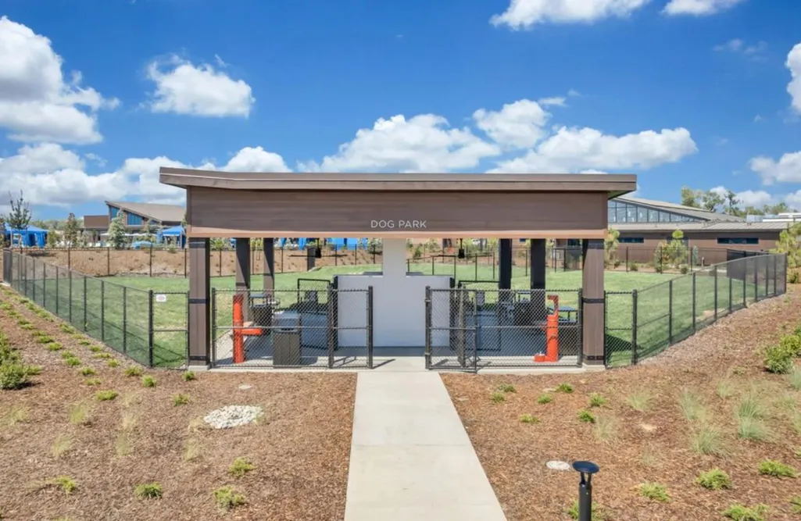
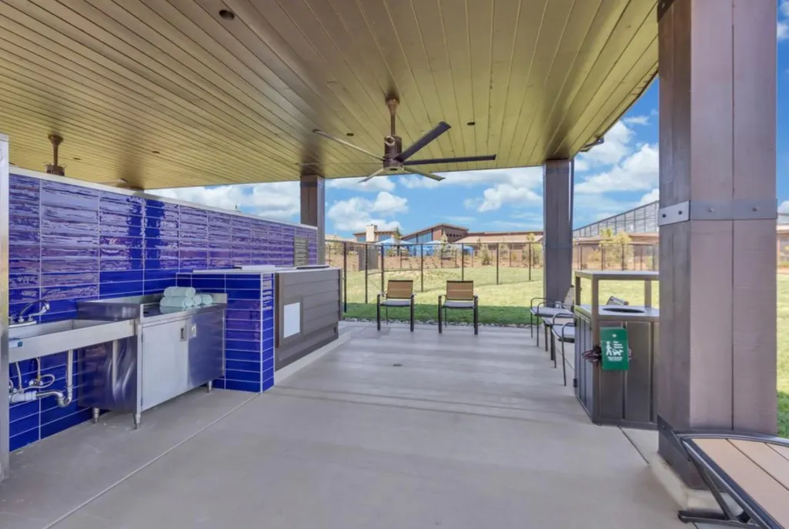
| Association Amenities | Pool,Clubhouse,Dog Park,Racquetball Court,Rec Room w/Fireplace,Exercise Court,Recreation Facilities,Exercise Room,Game Court Exterior,Sauna,Spa/Hot Tub,Tennis Courts,Gym,Park |
| HOA | Yes |
| Energy Efficient | Insulation,Construction,Windows |
| Subdivision Name | Esplanade At Turkey Creek |
| Facing Direction | South |
| Full Baths | 2 |
| Close Price | 0.0 |
| Status | Active |
| Directions | Ferrari Ranch to Quail Crossing to Lodge Way |
| City | Lincoln |
| Senior Community Y/N | Yes |
| High School District | Western Placer |
| Zoning Description | Res |
| Open Parking Spaces | 0.0 |
| MLS Area | 12204 |
| Lot Size Square Feet | 6050.0 |
| Carport Spaces | 0.0 |
| Home Warranty Y/N | No |
| Property Condition | New Construction |
| Builder Name | Taylor Morrison |
| Standard Status | Active |
| Middle/Junior School District | Western Placer |
| Elementary School District | Western Placer |
| Year Built Source | Assessor Auto-Fill |
Interior Features
| Flooring | Tile,Luxury Vinyl Plank |
|---|---|
| Total Fireplaces | 1 |
| Fireplace Features | Family Room,Gas Log |
| Laundry Features | Cabinets,Hookups Only,Inside Room |
| Total Bedrooms | 2 |
| LivingAreaSource | Assessor Auto-Fill |
| Kitchen Features | Breakfast Area,Pantry Closet,Quartz Counter,Island w/Sink |
| Total Baths | 3 |
| 1/2 Baths | 1 |
| Bedrooms Possible | 3 |
| Primary Bathroom Features | Shower Stall(s),Double Sinks,Sitting Area,Low-Flow Shower(s),Low-Flow Toilet(s),Multiple Shower Heads,Walk-In Closet,Window |
| Living Room Features | Great Room |
| Dining Room Features | Breakfast Nook,Formal Room,Dining Bar |
| Primary Bedroom Features | Outside Access |
| RoomBathsOtherFeatures | Tub w/Shower Over,Marble |
Exterior Features
| Fencing | Back Yard |
|---|---|
| Parking Features | 1/2 Car Space,Garage Facing Front,Interior Access |
| Lot Features | Auto Sprinkler F&R,Gated Community,Landscape Back,Landscape Front,Low Maintenance |
| Water Source | Public,Water District |
| Total Parking | 0.0 |
| Land Use | Residential |
| Foundation Details | Slab |
| Spa | No |
| Lot Size Acres | 0.1389 |
| Road Surface Type | Paved |
| Frontage Type | Golf Course |
| Private Pool | Yes |
| Lot Size Source | Assessor Auto-Fill |
| Builder Model | Golden Eye |
| Road Responsibility | Private Maintained Road |
| Horse Y/N | No |
Amenities
- Foreclosure
- Views
- Short Sale
- New Construction
- Adult 55+
- Lease To Own
- No HOA Fees
- Furnished
- Primary On Main
- Air Conditioning
- Seller Finance
- Green
- Fixer Upper
- Horse
- Golf
- Fireplace
- Deck
- Garage
- Basement
- Pool
Property vs Single Family Average in 95648
Price
Year Built
Visits
In The Neighborhood
Just Listed
Lincoln
$ 735,000
- Type
- Single Family
- Size
- 2,266 SqFt
- Rooms
- 3 Beds + 2.5 Baths
 Nick Sadek Sotheby's International Realty
Reduced
Lincoln
$ 572,000
- Type
- Single Family
- Size
- 1,529 SqFt
- Rooms
- 2 Beds + 2 Baths
Taylor Morrison Services, Inc
New Construction
Lincoln
$ 849,325
- Type
- Single Family
- Size
- 2,266 SqFt
- Rooms
- 2 Beds + 2.5 Baths
Taylor Morrison Services, Inc
Open House
Lincoln
$ 659,000
- Type
- Single Family
- Size
- 1,644 SqFt
- Rooms
- 3 Beds + 2 Baths
Taylor Morrison Services, Inc
New Construction
Lincoln
$ 1,250,000
- Type
- Single Family
- Size
- 2,823 SqFt
- Rooms
- 2 Beds + 3 Baths
Brenda Brown Luxury Homes, Inc
Reduced
Lincoln
$ 650,000
- Type
- Single Family
- Size
- 1,792 SqFt
- Rooms
- 2 Beds + 2 Baths
Gateway Properties
New Construction
Lincoln
$ 839,000
- Type
- Single Family
- Size
- 2,363 SqFt
- Rooms
- 2 Beds + 2.5 Baths
Taylor Morrison Services, Inc
Reduced
Lincoln
$ 659,000
- Type
- Single Family
- Size
- 1,792 SqFt
- Rooms
- 2 Beds + 2 Baths
Taylor Morrison Services, Inc
New Construction
Lincoln
$ 555,000
- Type
- Single Family
- Size
- 1,401 SqFt
- Rooms
- 2 Beds + 2 Baths
Taylor Morrison Services, Inc
New Construction
Lincoln
$ 831,000
- Type
- Single Family
- Size
- 2,157 SqFt
- Rooms
- 2 Beds + 2.5 Baths
Taylor Morrison Services, Inc
Reduced
Lincoln
$ 659,000
- Type
- Single Family
- Size
- 1,926 SqFt
- Rooms
- 2 Beds + 2.5 Baths
Taylor Morrison Services, Inc
Open House
Lincoln
$ 619,000
- Type
- Single Family
- Size
- 1,651 SqFt
- Rooms
- 2 Beds + 2 Baths
Taylor Morrison Services, Inc
New Construction
Lincoln
$ 610,000
- Type
- Single Family
- Size
- 1,644 SqFt
- Rooms
- 2 Beds + 2 Baths
Taylor Morrison Services, Inc
