
Price Reduction - Golf Course - Primary on Main
















Address
10941 St Moritz Circle, Stockton, CA
Price
$ 949,888
Property Attributes
- MLS#226098858
- TypeSingle Family
- Listing Status Active
- CountySAN JOAQUIN
- CityStockton
- AreaStockton
- NeighborhoodElkhorn Country Club Estates
- Zip95209
- StyleMediterranean,Contemporary
- Year Built2006
- Price$ 949,888
- Bedrooms5
- Full Bathrooms3
- Half Bathrooms0
- Sqr Footage5146
- Lot Size0.2564 Acres
Data Source:
MetroList MLS
Property Description
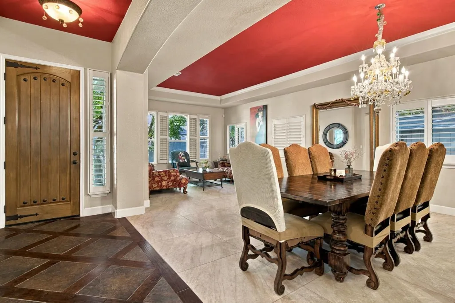
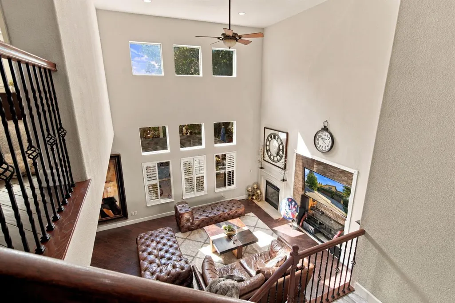
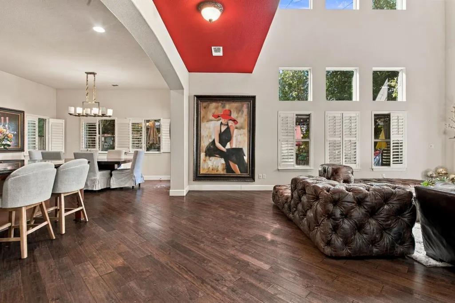
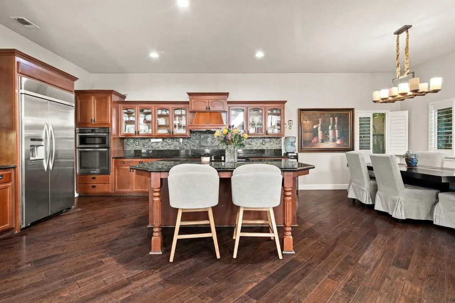
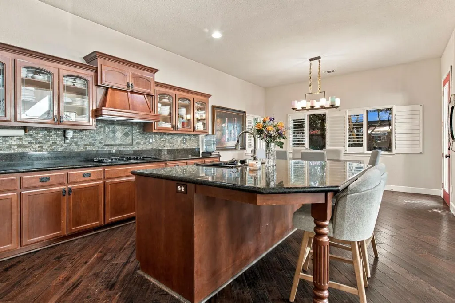
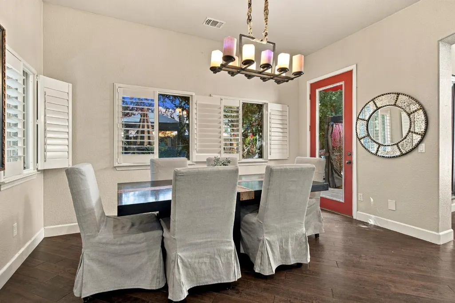
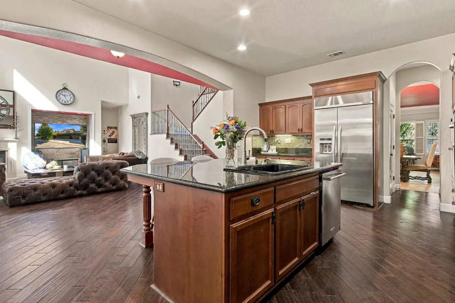
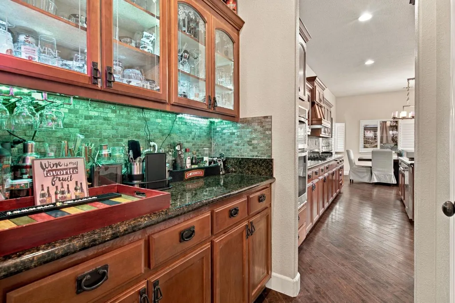
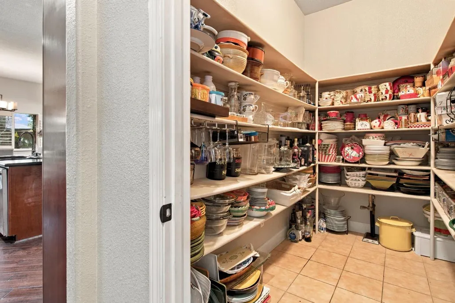
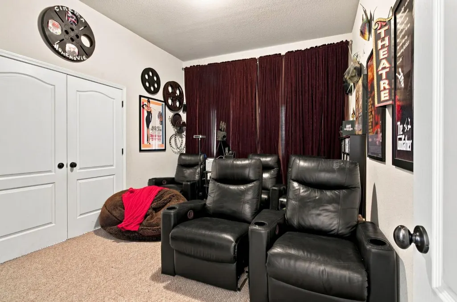
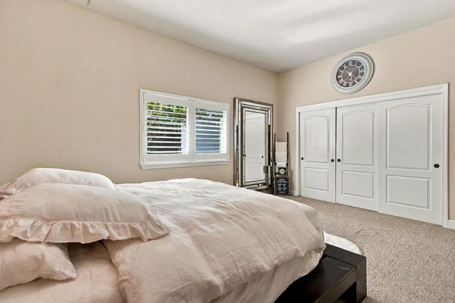
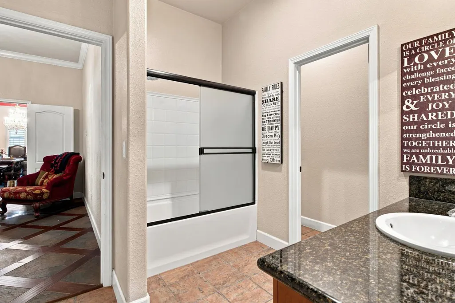
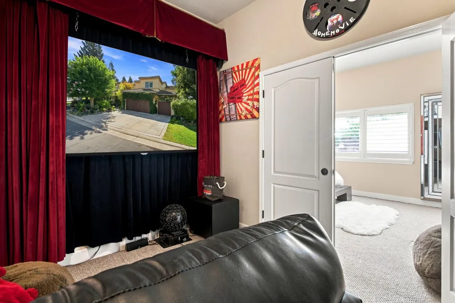
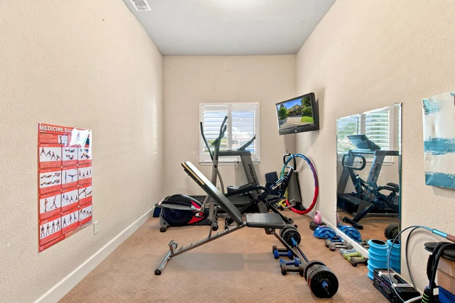
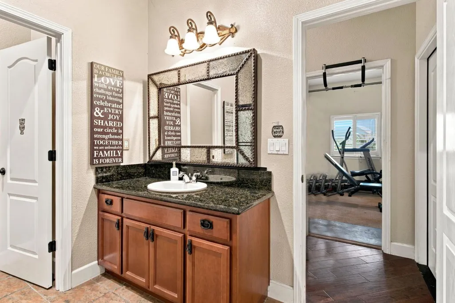
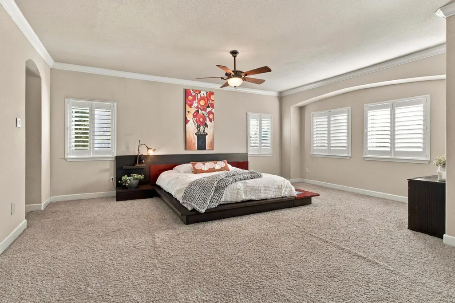
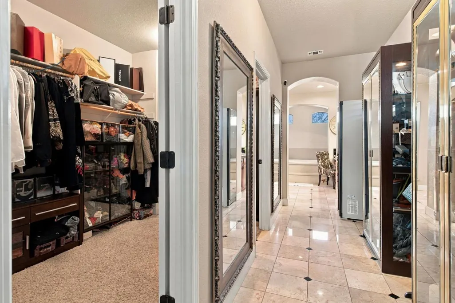
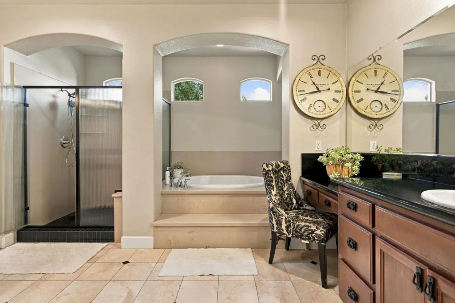
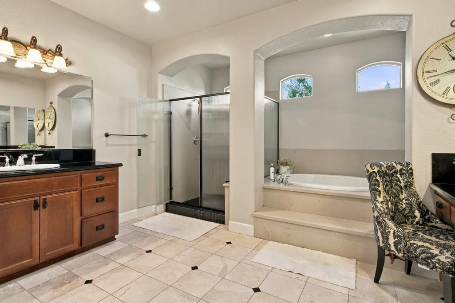
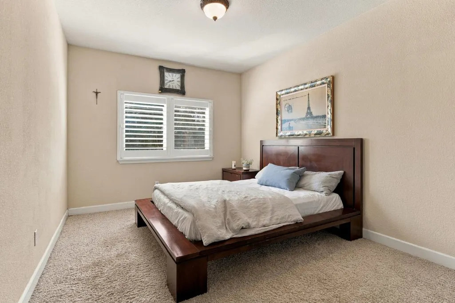
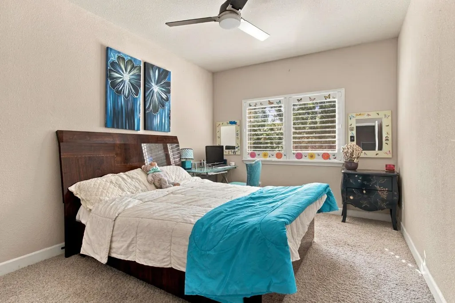
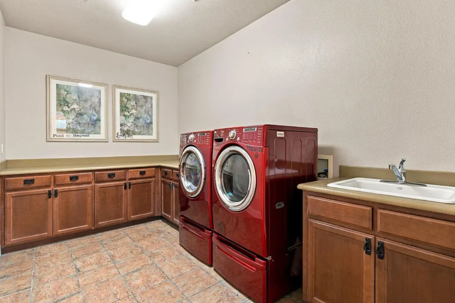
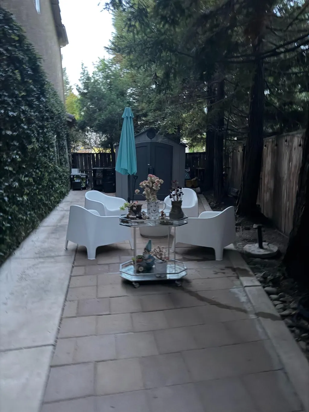
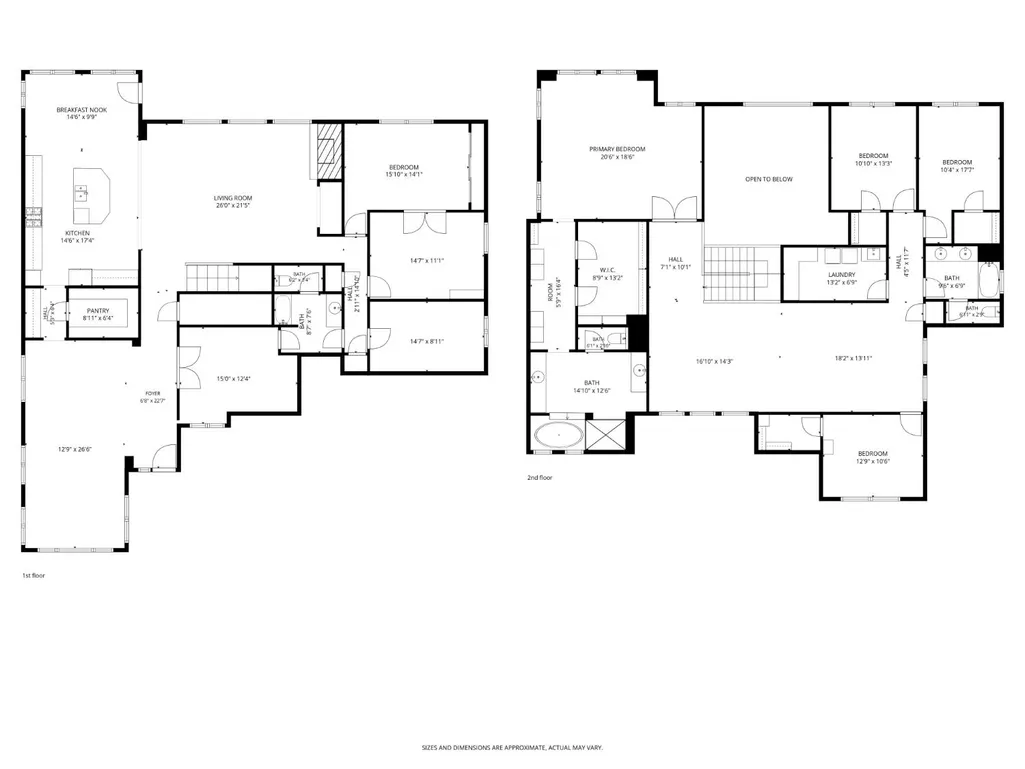
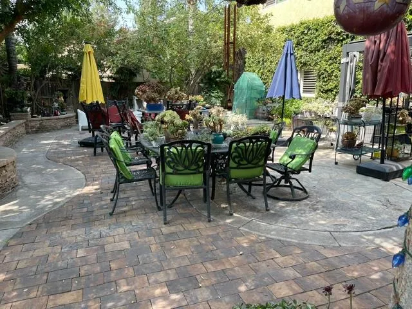
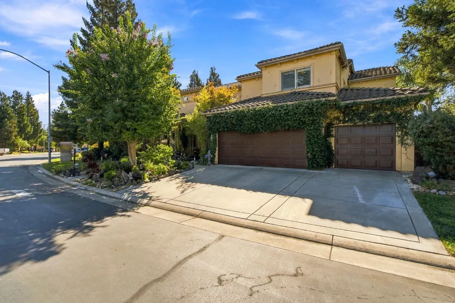
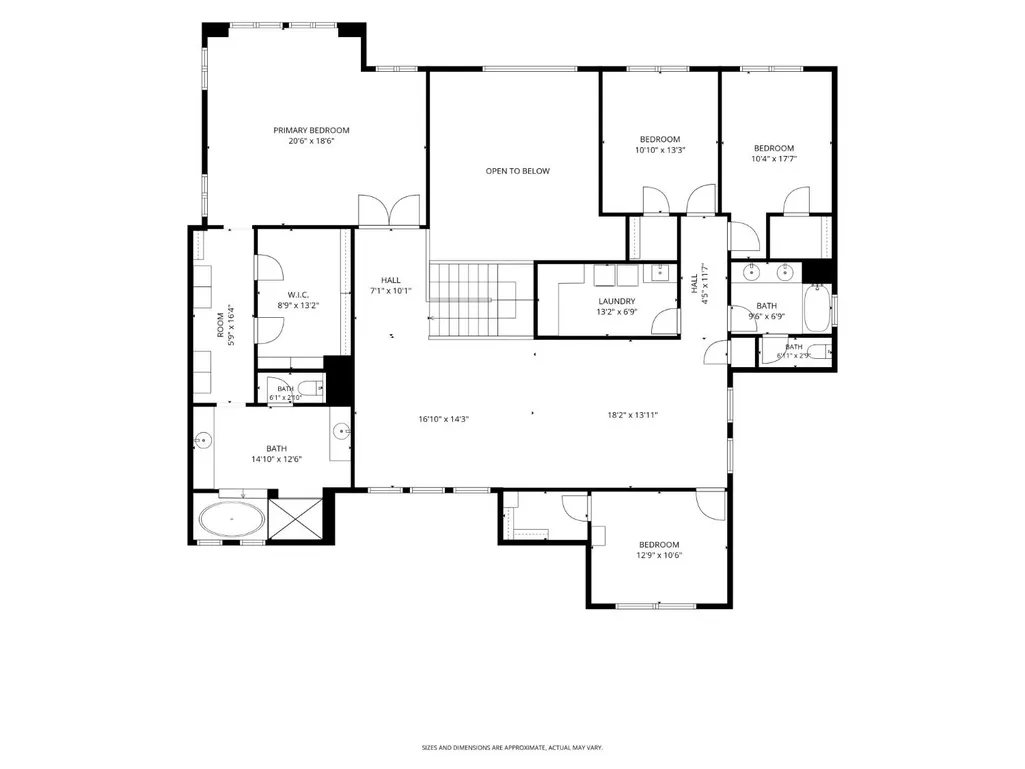
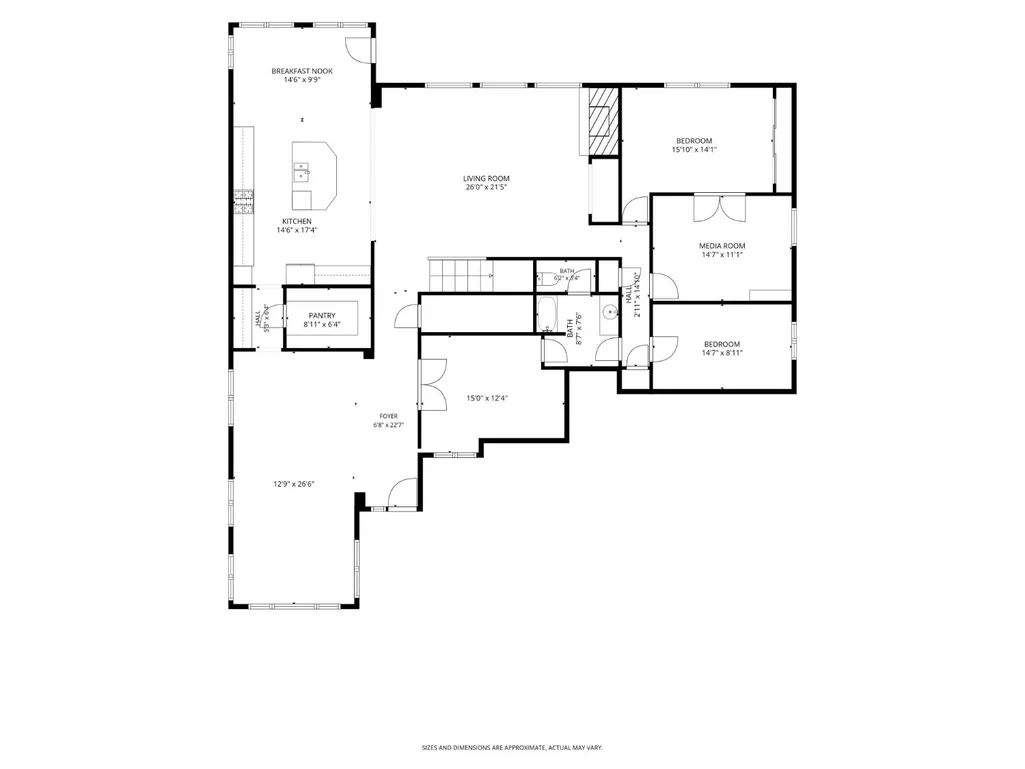
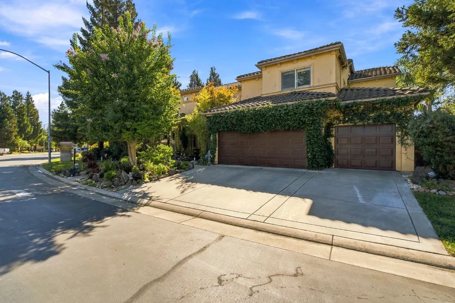
Yearning for more space? Luxurious 5146 sq ft residence includes 5 Bedrooms, Theater, Gym and Piano Rooms. The heart of this home is its magnificent open-plan kitchen, seamlessly flowing into the Family room. Culinary enthusiasts will appreciate the double ovens, central island complete with a sink, all complemented by a custom range hood and a high-end refrigerator. Adjacent to the kitchen, a convenient pantry provides walk-in storage. The inviting family room features a cozy fireplace, perfect for relaxation and gatherings. Open loft with Pool Table upstairs for additional family play space. Primary Bedroom has walk-in closet that includes closet organizers and space for all the clothes in your wardrobe. Primary Bathroom with double vanity features soaking tub and the rejuvenating experience of a walk-in shower. Beyond the interior, an attached 3 Car garage provides practical access. Step outside to a private yard, where an outdoor dining area and a patio create an ideal setting for al fresco entertaining and quiet enjoyment. Two Storage Buildings, one for each side yard. A dedicated upstairs laundry room adds to the home's functional appeal. This exceptional property invites you to experience sophisticated living; schedule your private viewing today.
| Price History | |
|---|---|
| 8/6/2026 | Listed $999,888 |
| 9/1/2026 | 6$949,888 |
General Features
| Sewer | Sewer in Street,Public Sewer |
|---|---|
| Heating | Central,Fireplace Insert,Fireplace(s),Natural Gas |
| Cooling | Ceiling Fan(s),Central |
| Utilities | Cable Connected,Public,Sewer In & Connected,Natural Gas Connected |
| Roof | Tile |
| Appliances | Built-In Gas Oven,Built-In Gas Range,Gas Water Heater,Built-In Refrigerator,Ice Maker,Dishwasher,Disposal,Double Oven,Plumbed For Ice Maker |
| HOA Fee | 131 |
| Garage Spaces | 3.0 |
| Association Fee Includes | Pool |
| Patio/Porch Features | Front Porch,Back Porch,Uncovered Patio |
| Architectural Style | Mediterranean,Contemporary |
| Pool Features | Built-In,Common Facility |
| Construction Materials | Stucco,Glass |
| Pets Allowed | Yes |
| Year Built | 2006 |
| Electric | 220 Volts |
| Stories Count | 2 |
| Topography | Level,Trees Many |
| Levels | Two |
| Property Subtype | Single Family Residence |
| Assoc Fee Paid Per | Monthly |
| County | San Joaquin |
| Property Type | Residential |
| Association Amenities | Pool,Game Court Exterior,Tennis Courts,See Remarks |
| HOA | Yes |
| Subdivision Name | Elkhorn Country Club Estates |
| Facing Direction | North |
| Other Structures | Shed(s),Storage |
| Total Rooms | 12 |
| Full Baths | 3 |
| Close Price | 0.0 |
| Status | Active |
| Directions | Take 8 Mile Rd East of I5 freeway>right on Davis Rd and Left into Elkhorn Country Club Estates Gated area turn left onto St. Moritz Circle. OR: Take Davis Rd North of Hammer> turn right into gated a |
| City | Stockton |
| Senior Community Y/N | No |
| High School District | Lodi Unified |
| Zoning Description | RES |
| Open Parking Spaces | 0.0 |
| MLS Area | 20708 |
| Lot Size Square Feet | 11169.0 |
| Carport Spaces | 0.0 |
| Home Warranty Y/N | No |
| Property Condition | Updated/Remodeled |
| Standard Status | Active |
| Middle/Junior School District | Lodi Unified |
| Elementary School District | Lodi Unified |
| Year Built Source | Assessor Auto-Fill |
Interior Features
| Interior Amenities | Storage Area(s),Formal Entry |
|---|---|
| Basement | None |
| Flooring | Carpet,Stone,Luxury Vinyl Plank,Wood |
| Total Fireplaces | 1 |
| Fireplace Features | Insert,Family Room,Gas Log |
| Window Features | Dual Pane Full,Window Coverings,Window Screens |
| Laundry Features | Dryer Included,Sink,Gas Hook-Up,Upper Floor,Washer Included,Inside Room |
| Total Bedrooms | 5 |
| Room Type | Loft,Primary Bathroom,Primary Bedrooms 2+,Dining Room,Family Room,Great Room,Home Theater,Kitchen,Laundry,Living Room |
| LivingAreaSource | Assessor Auto-Fill |
| Kitchen Features | Breakfast Area,Pantry Closet,Granite Counter,Island w/Sink,Kitchen/Family Combo |
| Total Baths | 3 |
| Bedrooms Possible | 8 |
| Primary Bathroom Features | Shower Stall(s),Double Sinks,Soaking Tub,Tile,Walk-In Closet,Window |
| Living Room Features | Other |
| Dining Room Features | Breakfast Nook,Dining Bar,Space in Kitchen,Dining/Living Combo,Formal Area |
| Primary Bedroom Features | Ground Floor,Walk-In Closet,Sitting Area |
| Family Room Features | Cathedral/Vaulted |
| RoomBathsOtherFeatures | Double Sinks,Tub w/Shower Over |
Exterior Features
| Exterior Amenities | Built-In Barbeque,Uncovered Courtyard |
|---|---|
| Fencing | Back Yard,Wood,Fenced |
| Parking Features | Garage Door Opener,Garage Facing Front |
| Lot Features | Adjacent to Golf Course,Auto Sprinkler F&R,Curb(s)/Gutter(s),Shape Irregular,Landscape Back,Landscape Front |
| Water Source | Public |
| Total Parking | 0.0 |
| Land Use | Residential |
| Foundation Details | Slab |
| Spa | No |
| Lot Dimensions | 119x53x69x114x24x42 |
| Lot Size Acres | 0.2564 |
| Road Surface Type | Paved |
| Private Pool | Yes |
| Lot Size Source | Assessor Auto-Fill |
| Other Equipment | Home Theater Equipment,Central Vac Plumbed,Central Vacuum,Water Cond Equipment Owned |
| Road Responsibility | Private Maintained Road |
| Horse Y/N | No |
Amenities
- Foreclosure
- Views
- Short Sale
- New Construction
- Adult 55+
- Lease To Own
- No HOA Fees
- Furnished
- Primary On Main
- Air Conditioning
- Seller Finance
- Green
- Fixer Upper
- Horse
- Golf
- Fireplace
- Deck
- Garage
- Basement
- Pool
Property vs Single Family Average in 95209
Price
Year Built
Visits
In The Neighborhood
Golf Course
Stockton
$ 734,990
- Type
- Single Family
- Size
- 2,477 SqFt
- Rooms
- 3 Beds + 2 Baths
 Stone Homes, Inc.
New Construction
Stockton
$ 767,490
- Type
- Single Family
- Size
- 2,958 SqFt
- Rooms
- 6 Beds + 3 Baths
Stone Homes, Inc.
