
Primary on Main - Eco Friendly

















Address
7671 Greenhaven Drive, Sacramento, CA
Price
$ 799,900
Property Attributes
- MLS#226096776
- TypeSingle Family
- Listing Status Active
- CountySACRAMENTO
- CitySacramento
- AreaSacramento
- NeighborhoodParkway Oaks 01
- Zip95831
- Style
- Year Built1984
- Price$ 799,900
- Bedrooms3
- Full Bathrooms3
- Half Bathrooms0
- Sqr Footage2106
- Lot Size0.2261 Acres
Data Source:
MetroList MLS
Property Description
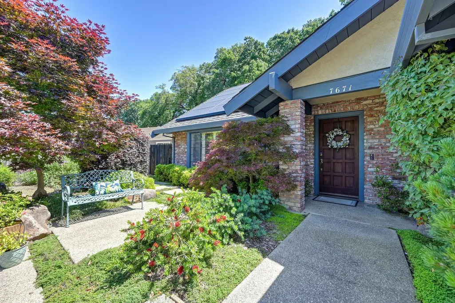
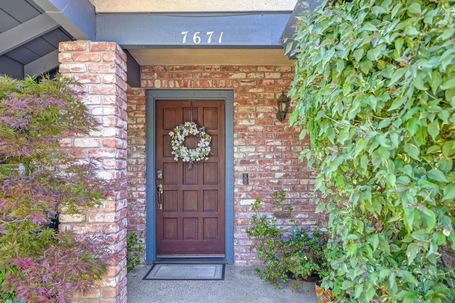
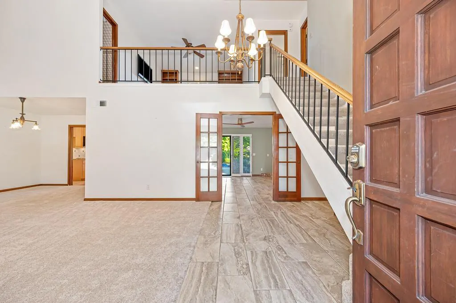
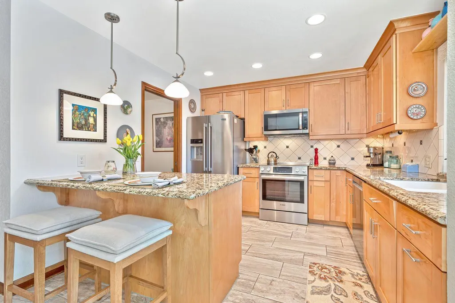
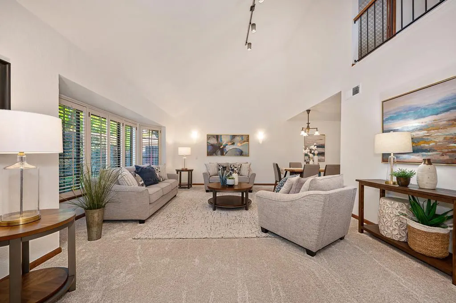
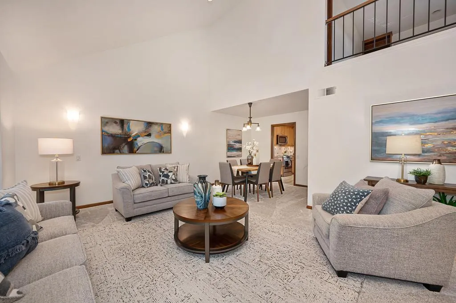
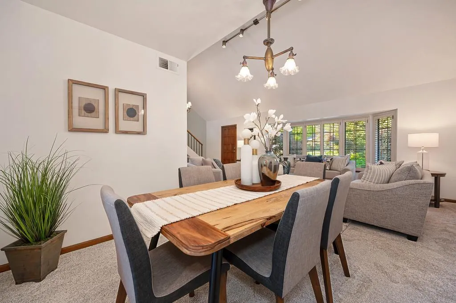
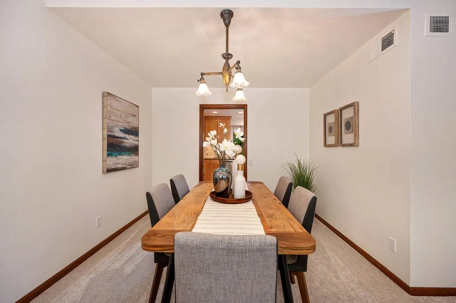
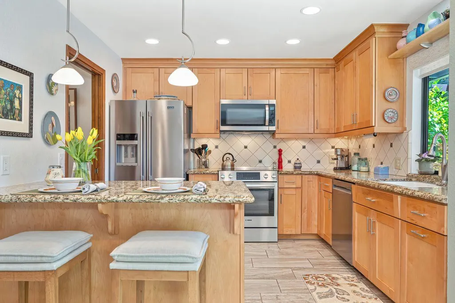
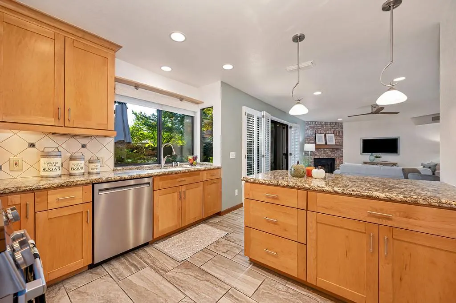
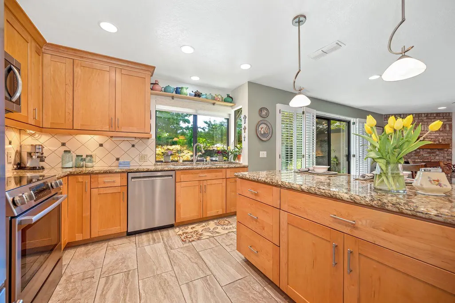
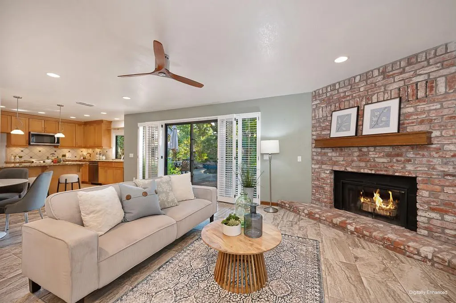
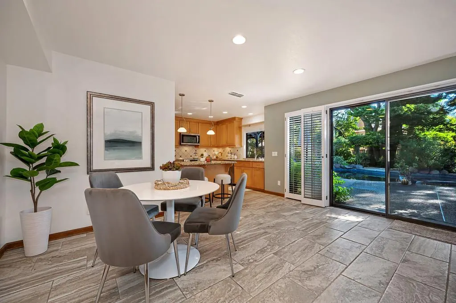
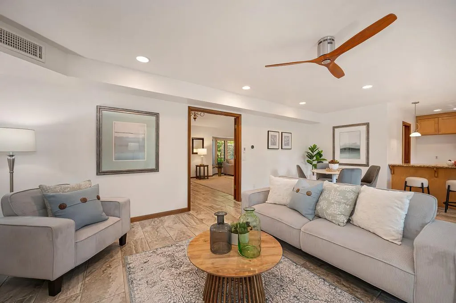
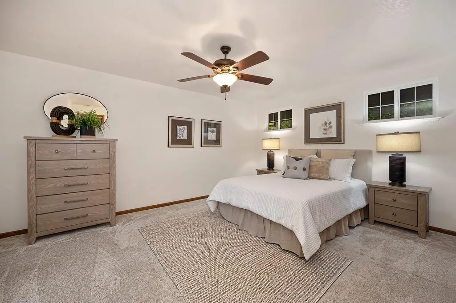
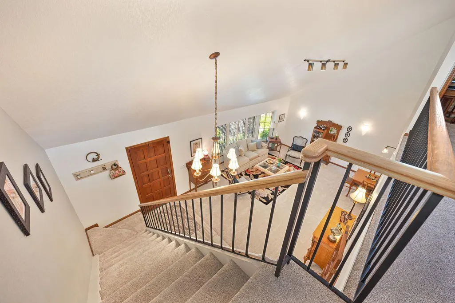
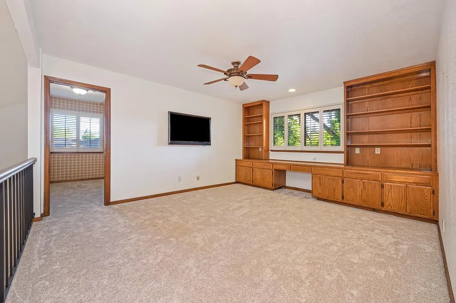
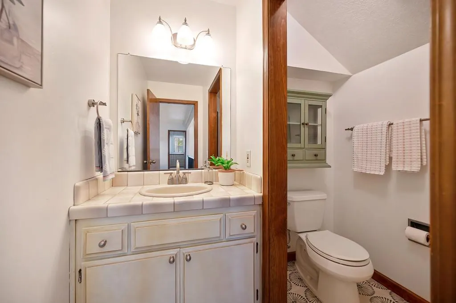
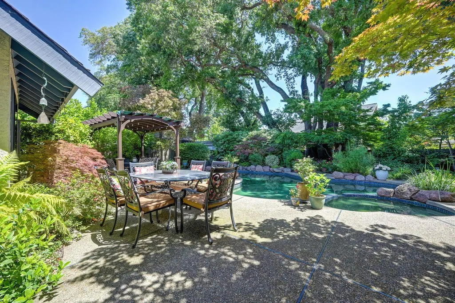
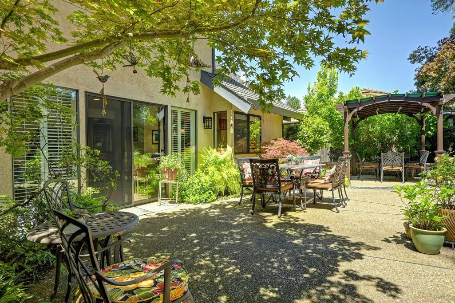
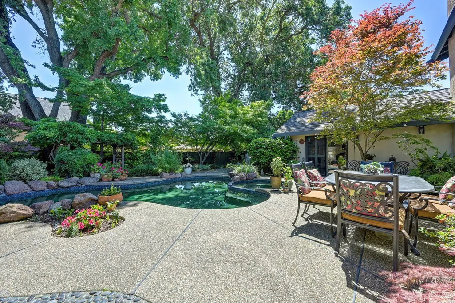
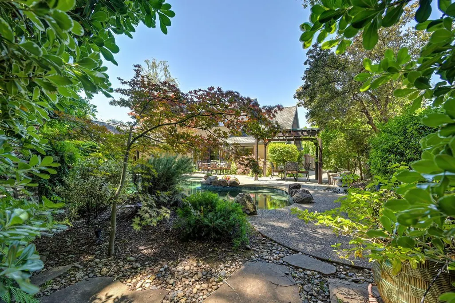
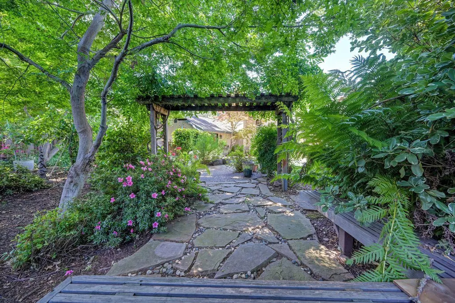
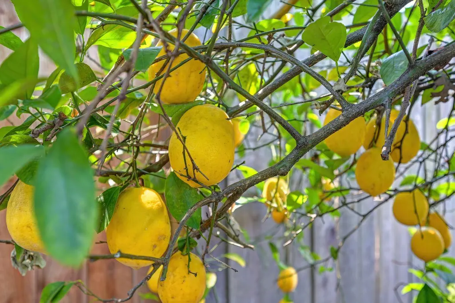
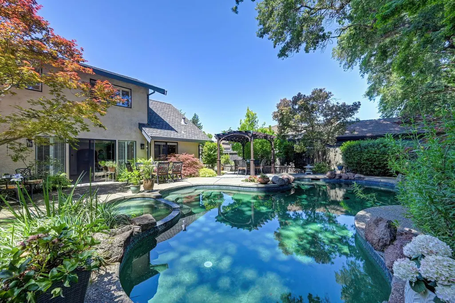
Welcome to this lovely 3, possibly 4, bedroom home in Greenhaven's South Pocket with a floorplan that could serve a single family or multi-generational lifestyle. Come see this 2-story beauty where all essential living spaces are on the first floor including the primary ensuite, spacious living/dining, updated kitchen/casual dining, family room with fireplace plus guest bedroom, hall bath and laundry closet. Access the enchanting park-like backyard via the family room or the primary suite. The centerpiece of this backyard oasis is the solar-warmed pool with spa, stately trees, a quaint arbor covered with mature wisteria and a deck for entertaining and gardening. On both sides of the house you'll find tucked away raised vegetable garden beds on one side as well as the 'sight unseen' corporation yard on the opposite side featuring a handy tool/garden shed, pool equipment and hideaway space for the garbage cans, a lemon tree and more. Back inside, the second floor overlooking the entry features an open balcony space with built-in desk, cabinetry, and bookshelves but this space could also be used as a private sitting room for another resident such as a young adult or parent. No matter if the loft occupant is family or other long-term guest, its resident(s) would also have an adjoining private bedroom, separate full bath as well as a small room that could be used as another bedroom, office, craft room. You decide. As for the infrastructure, a transferable Tesla solar system provides electric power for the home and separate solar panels heat the pool and spa. Don't miss this very special home with its enchanting gardens, lovely and unique living spaces. See it today and be settled before the holidays!
| Price History | |
|---|---|
| 9/16/2026 | Listed $799,900 |
General Features
| Sewer | Public Sewer |
|---|---|
| Heating | Central,Fireplace(s),Solar Heating |
| Cooling | Ceiling Fan(s),Central,Heat Pump |
| Utilities | Public,Electric,Sewer In & Connected,Internet Available,Solar,Underground Utilities |
| Roof | Composition |
| Appliances | Built-In Electric Range,Hood Over Range,Dishwasher,Disposal,Microwave,Free Standing Electric Range |
| HOA Fee | 50 |
| Garage Spaces | 2.0 |
| Association Fee Includes | Other |
| Patio/Porch Features | Uncovered Patio |
| Architectural Style | Other |
| Pool Features | Built-In,On Lot,Pool Sweep,Gunite Construction,Solar Heat |
| Construction Materials | Brick,Stucco |
| Pets Allowed | Yes,Cats OK,Dogs OK |
| Year Built | 1984 |
| Electric | 220 Volts,220 Volts in Laundry |
| Stories Count | 2 |
| Topography | Level,Trees Few |
| Levels | Two |
| Property Subtype | Single Family Residence |
| Assoc Fee Paid Per | Annually |
| County | Sacramento |
| Property Type | Residential |
| Association Amenities | None |
| HOA | Yes |
| Energy Efficient | Insulation,Cooling,Water Heater,Windows |
| Subdivision Name | Parkway Oaks 01 |
| Facing Direction | West |
| Other Structures | Pergola,Shed(s) |
| Full Baths | 3 |
| Close Price | 0.0 |
| Status | Active |
| Directions | From Interstate 5: Exit Pocket/Meadowview,west on Pocket Road,left at Greenhaven Drive to property on the left. |
| City | Sacramento |
| Senior Community Y/N | No |
| High School District | Sacramento Unified |
| Zoning Description | R-1 |
| Open Parking Spaces | 0.0 |
| MLS Area | 10831 |
| Lot Size Square Feet | 9849.0 |
| Carport Spaces | 0.0 |
| Spa Features | Spa/Hot Tub Built-In |
| Home Warranty Y/N | No |
| Property Condition | Updated/Remodeled |
| Standard Status | Active |
| Middle/Junior School District | Sacramento Unified |
| Elementary School District | Sacramento Unified |
| Year Built Source | Assessor Auto-Fill |
Interior Features
| Interior Amenities | Cathedral Ceiling |
|---|---|
| Basement | None |
| Flooring | Carpet,Tile |
| Total Fireplaces | 1 |
| Fireplace Features | Brick,Family Room |
| Window Features | Dual Pane Full,Window Coverings,Window Screens |
| Laundry Features | Cabinets,Laundry Closet,Ground Floor |
| Total Bedrooms | 3 |
| Room Type | Loft,Primary Bathroom,Primary Bedroom,Dining Room,Possible Guest,Family Room,Kitchen,Living Room |
| LivingAreaSource | Assessor Auto-Fill |
| Kitchen Features | Breakfast Area,Granite Counter,Kitchen/Family Combo |
| Total Baths | 3 |
| Bedrooms Possible | 4 |
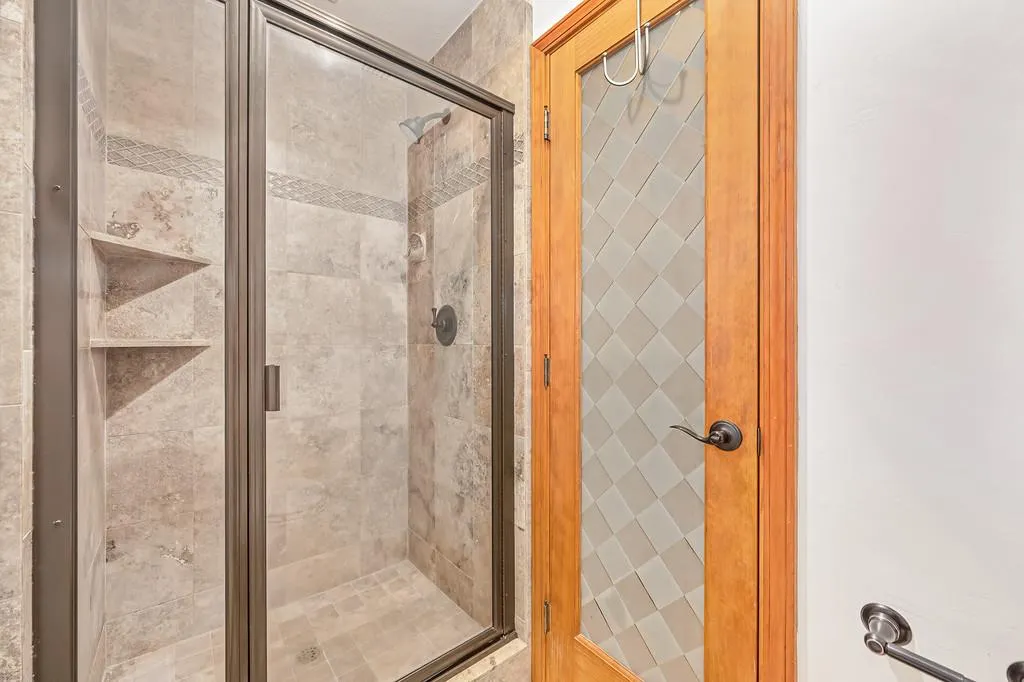
| Primary Bathroom Features | Closet,Shower Stall(s),Low-Flow Toilet(s),Tile,Tub w/Shower Over,Quartz,Window |
| Living Room Features | Cathedral/Vaulted |
| Dining Room Features | Dining/Family Combo,Dining/Living Combo |
| Primary Bedroom Features | Closet,Ground Floor,Outside Access |
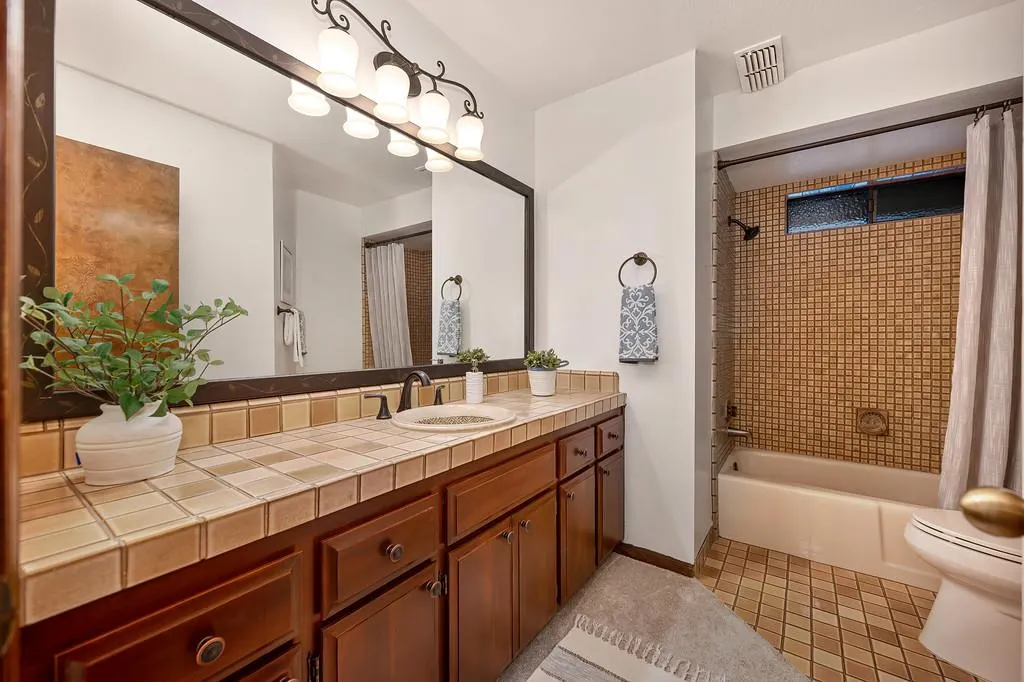
| RoomBathsOtherFeatures | Tile,Low-Flow Toilet(s),Tub w/Shower Over,Window |
Exterior Features
| Fencing | Wood,Fenced |
|---|---|
| Parking Features | Attached,Garage Door Opener,Garage Facing Front,Uncovered Parking Spaces 2+ |
| Lot Features | Auto Sprinkler F&R,Curb(s)/Gutter(s),Shape Regular,Street Lights,Landscape Back,Landscape Front |
| Water Source | Public,Meter on Site,Water District |
| Total Parking | 0.0 |
| Land Use | Residential |
| Foundation Details | Slab |
| Spa | Yes |
| Lot Size Acres | 0.2261 |
| Road Surface Type | Paved |
| Private Pool | Yes |
| Lot Size Source | Assessor Auto-Fill |
| Road Responsibility | Public Maintained Road |
| Horse Y/N | No |
Amenities
- Foreclosure
- Views
- Short Sale
- New Construction
- Adult 55+
- Lease To Own
- No HOA Fees
- Furnished
- Primary On Main
- Air Conditioning
- Seller Finance
- Green
- Fixer Upper
- Horse
- Golf
- Fireplace
- Deck
- Garage
- Basement
- Pool
Property vs Single Family Average in 95831
Price
Year Built
Visits
 All measurements and all calculations of area are approximate. Information provided by Seller/Other sources, not verified by Broker. All interested persons should independently verify accuracy of information. Provided properties may or may not be listed by the office/agent presenting the information. Data maintained by MetroList© may not reflect all real estate activity in the market.
All real estate content on this site is subject to the Federal Fair Housing Act of 1968, as amended, which makes it illegal to advertise any preference, limitation or discrimination because of race, color, religion, sex, handicap, family status or national origin or an intention to make any such preference, limitation or discrimination.
MetroList CA data last updated: September 21, 2026 2:45 PM UTC
All measurements and all calculations of area are approximate. Information provided by Seller/Other sources, not verified by Broker. All interested persons should independently verify accuracy of information. Provided properties may or may not be listed by the office/agent presenting the information. Data maintained by MetroList© may not reflect all real estate activity in the market.
All real estate content on this site is subject to the Federal Fair Housing Act of 1968, as amended, which makes it illegal to advertise any preference, limitation or discrimination because of race, color, religion, sex, handicap, family status or national origin or an intention to make any such preference, limitation or discrimination.
MetroList CA data last updated: September 21, 2026 2:45 PM UTC 