
Views - New Construction - Golf Course - Primary on Main - Eco Friendly












Address
180 Hawkridge Road # 83, Copperopolis, CA
Price
$ 899,000
Property Attributes
- MLS#226088389
- TypeSingle Family
- Listing Status Active
- CountyCALAVERAS
- CityCopperopolis
- AreaCopperopolis
- NeighborhoodCopper Valley - Saddle Creek
- Zip95228
- StyleMediterranean,Contemporary,Spanish
- Price$ 899,000
- Bedrooms3
- Full Bathrooms3
- Half Bathrooms0
- Sqr Footage2423
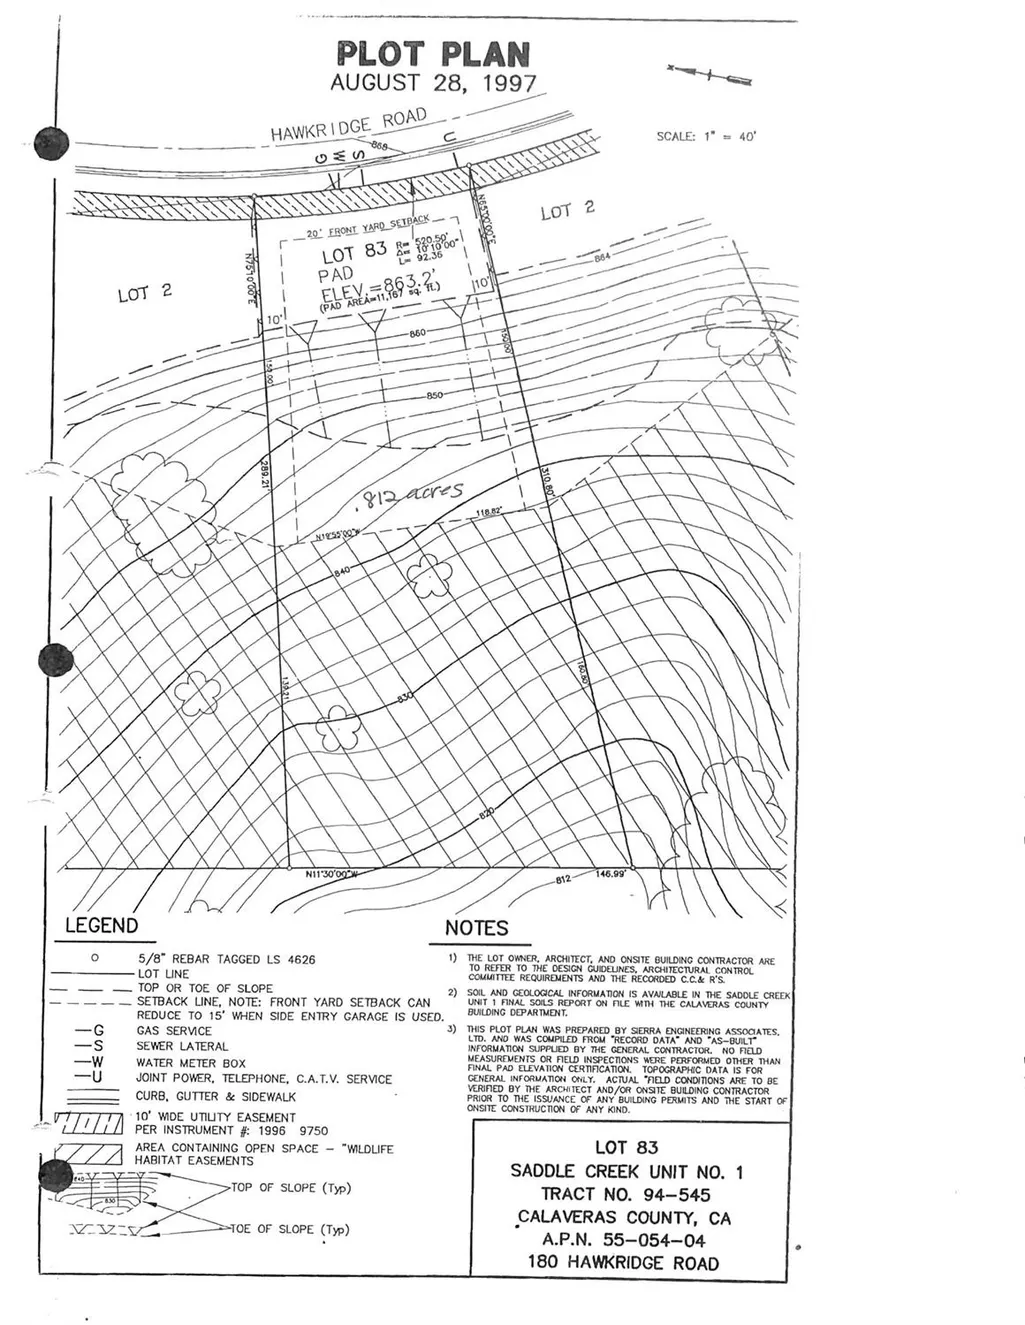
- Lot Size0.81 Acres
Data Source:
MetroList MLS
Property Description
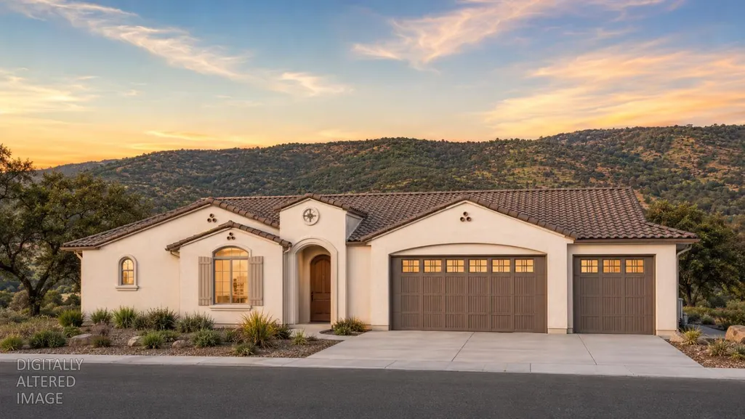
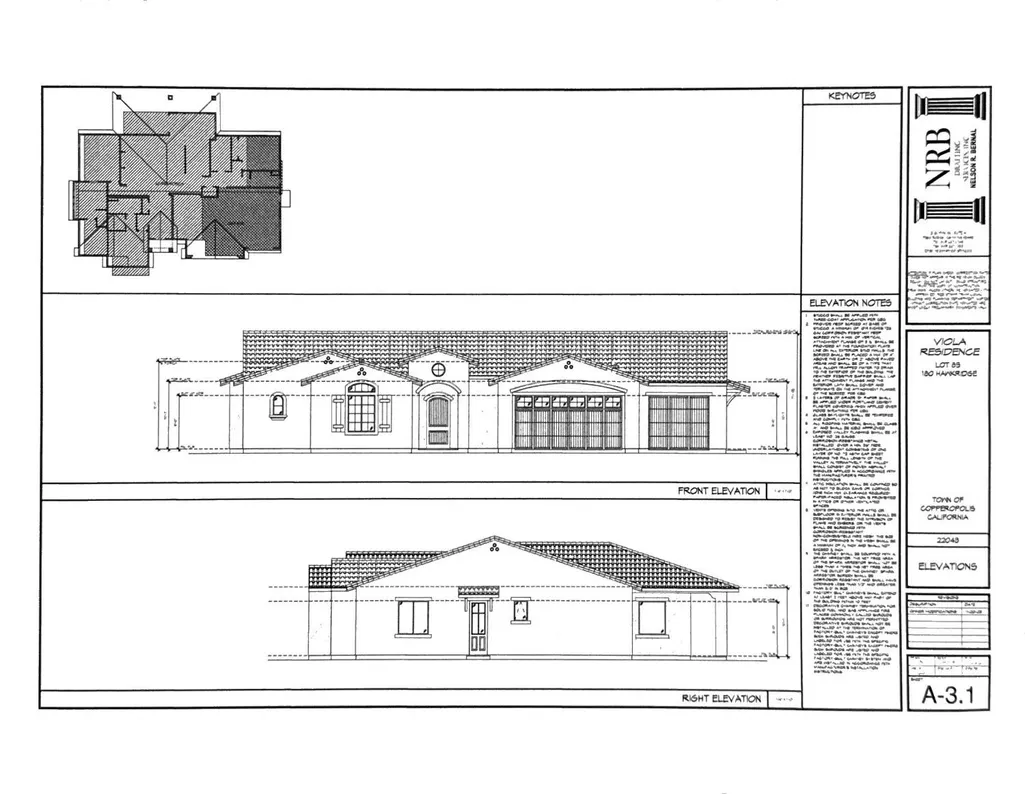
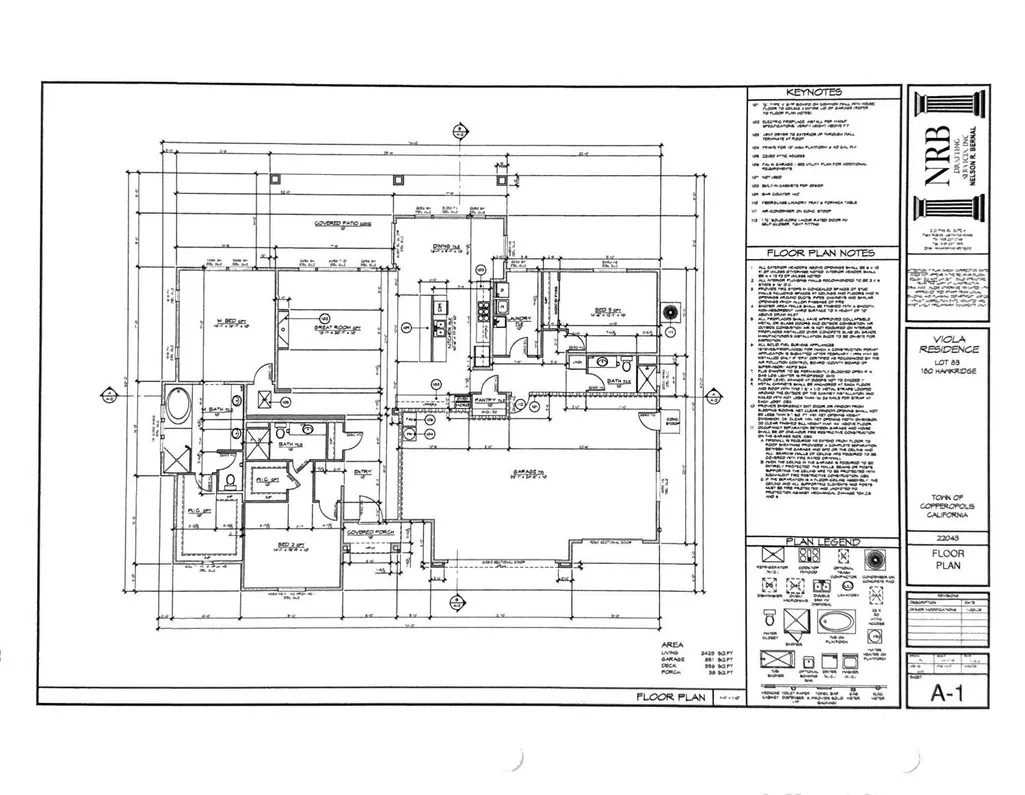
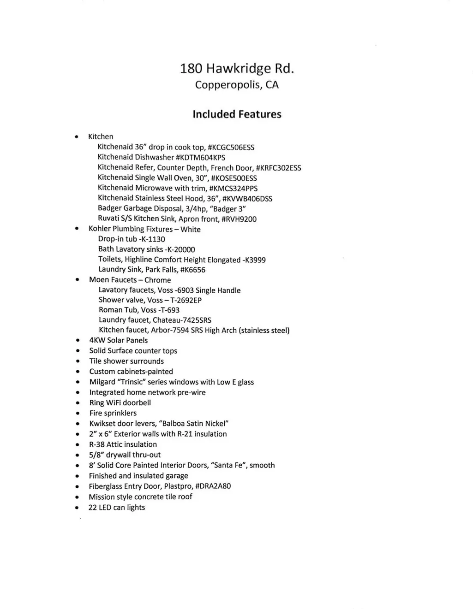
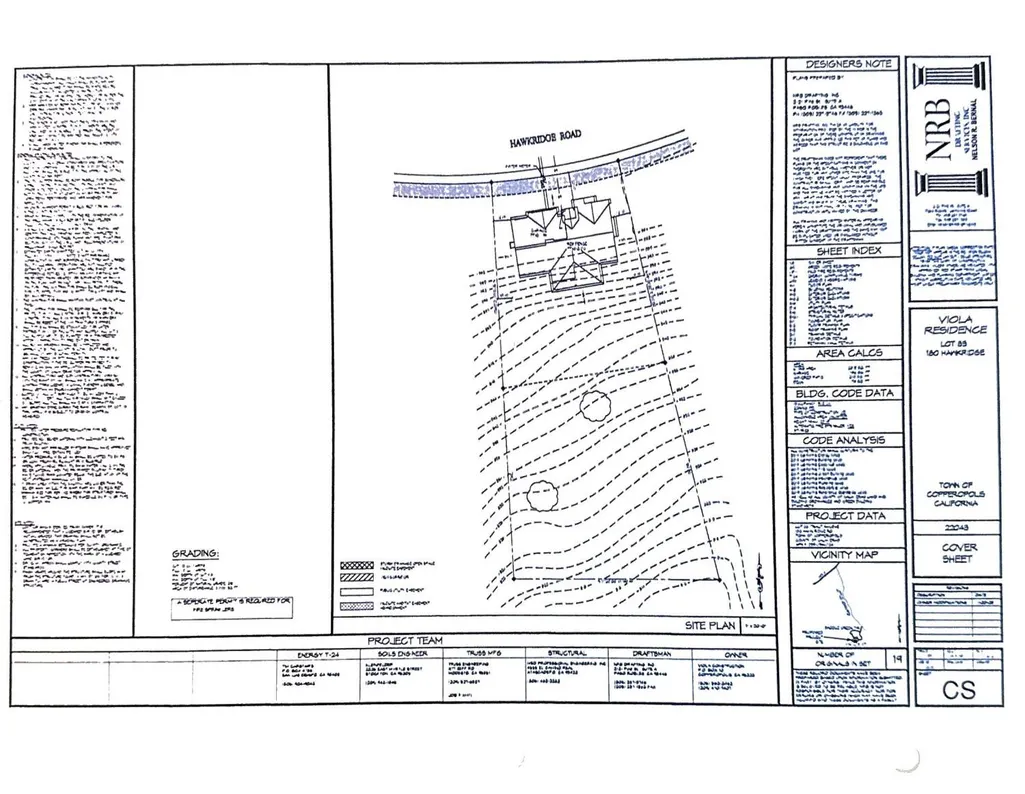
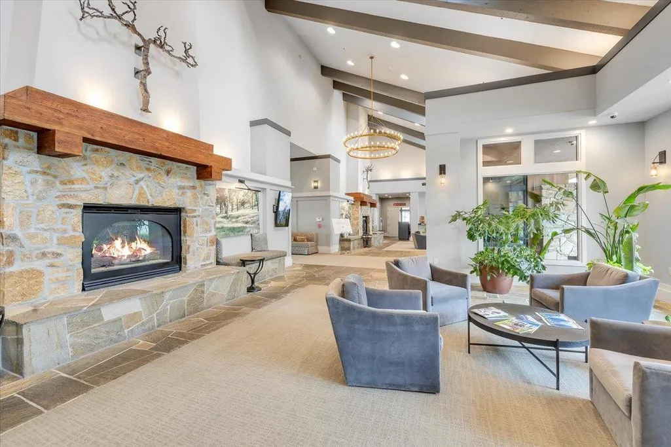
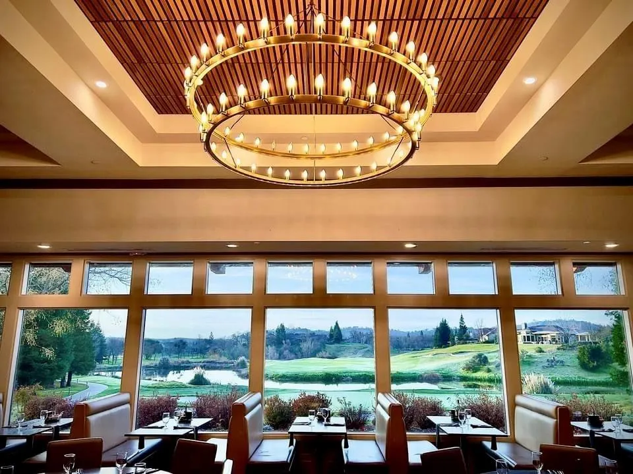
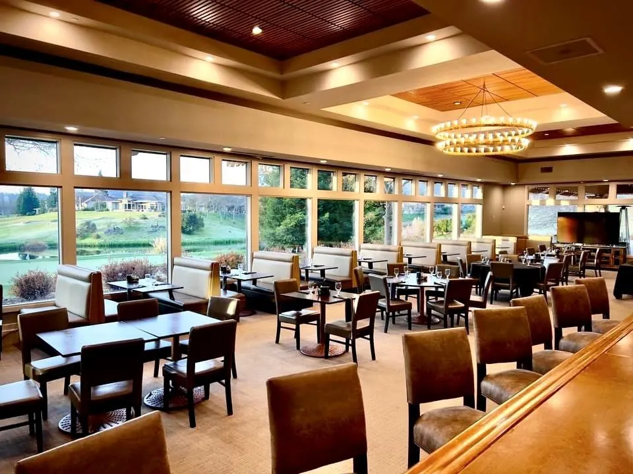
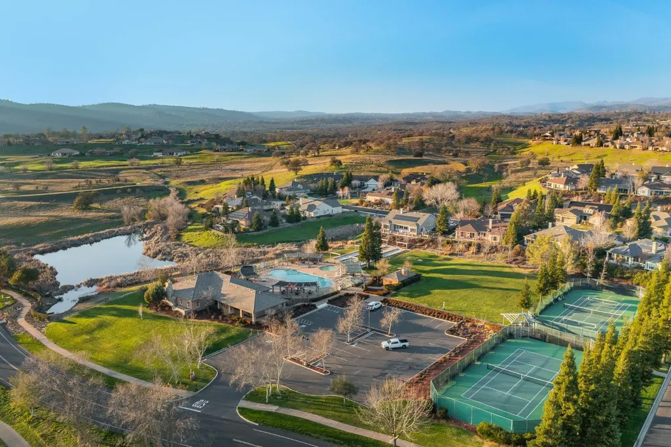
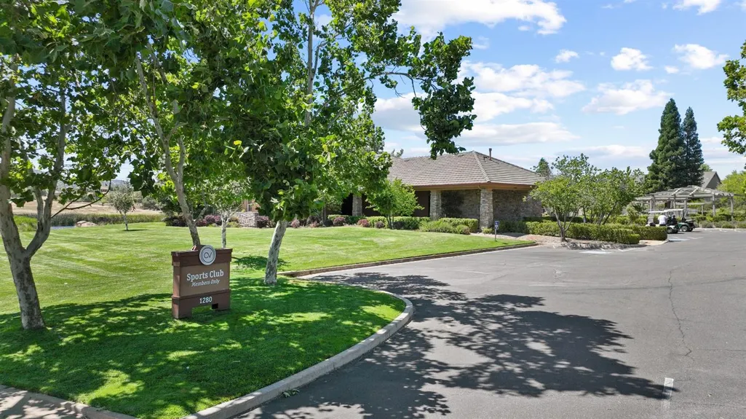
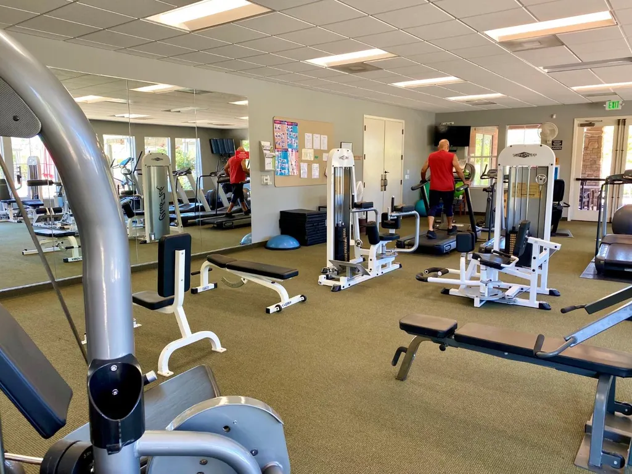
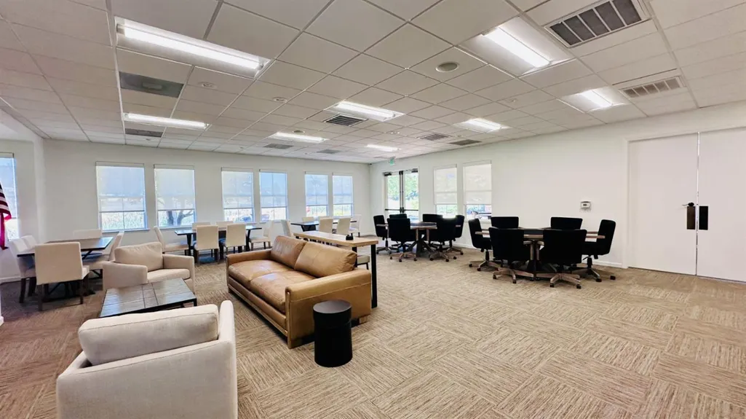
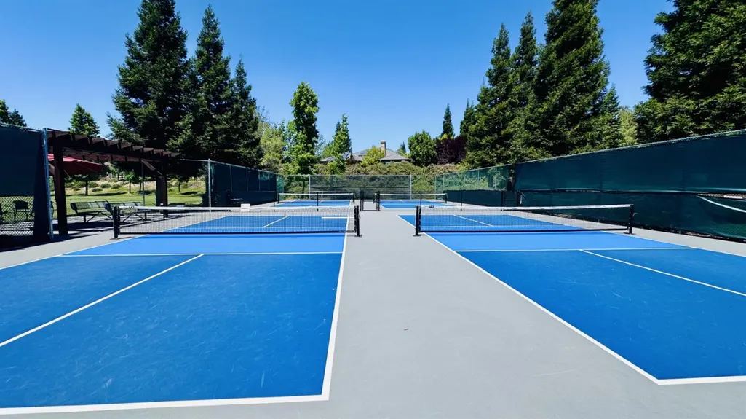
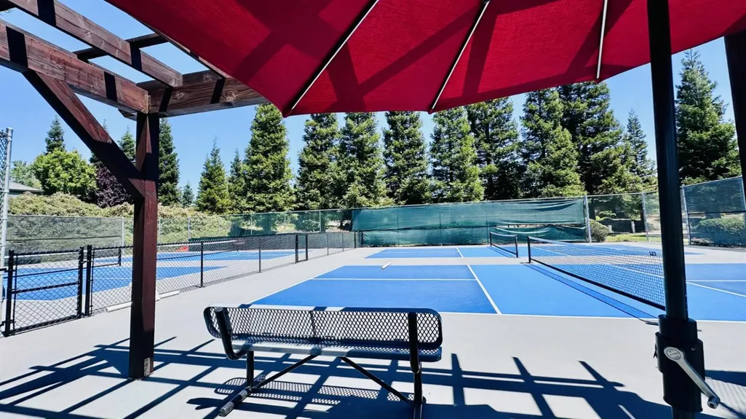
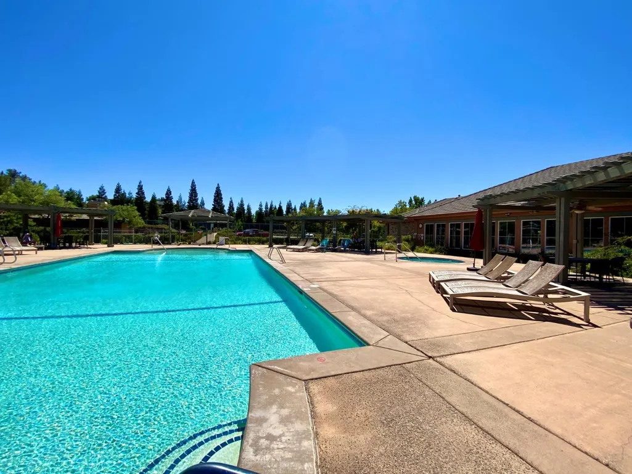
Your dream home in the prestigious gated community of Copper Valley is waiting! This custom 2,423-square-foot residence by respected local builder Tony Viola is ready to begin construction on a beautiful 0.80-acre homesite with panoramic foothill views. The thoughtfully designed single-level floor plan features 3 bedrooms, 3 baths, a spacious great room, and a gourmet kitchen with a large island, custom cabinetry, quartz countertops, and premium KitchenAid appliances. A luxurious primary suite, oversized 3-car garage, and 4 kW owned solar system complete the home. Buyers may personalize finishes and upgrades, subject to builder pricing. Buyer to obtain construction financing. This property offers the added benefit of no HOA dues. Utilities are available at the street, with connection fees included in purchase price. Optional memberships provide access to Copper Valley's championship golf course and Sports Club, featuring a pool, fitness center, tennis, pickleball, bocce, trails, and clubhouse restaurant. Conveniently located near Lake Tulloch, with easy access to boating, fishing, hiking, wine tasting, skiing, and Yosemite National Park. Now is the perfect time to meet with the builder, personalize your finishes, and bring your vision to life in one of Copper Valley's most desirable neighborhoods.
| Price History | |
|---|---|
| 7/12/2026 | Listed $899,000 |
General Features
| Sewer | Sewer in Street,Public Sewer |
|---|---|
| Heating | Central,Fireplace Insert |
| Cooling | Ceiling Fan(s),Central |
| Utilities | Cable Available,Public,DSL Available,Sewer Connected & Paid,Electric,Solar,Natural Gas Available,Underground Utilities |
| Roof | Cement |
| Appliances | Built-In Electric Oven,Gas Cook Top,Built-In Refrigerator,Hood Over Range,Dishwasher,Disposal,Microwave,Self/Cont Clean Oven,Tankless Water Heater,ENERGY STAR Qualified Appliances,See Remarks |
| Garage Spaces | 3.0 |
| Patio/Porch Features | Front Porch,Covered Deck |
| Architectural Style | Mediterranean,Contemporary,Spanish |
| Construction Materials | Ceiling Insulation,Stucco,Wood |
| Pets Allowed | Yes,Service Animals OK,Cats OK,Dogs OK |
| Electric | 220 Volts,220 Volts in Kitchen,See Remarks,220 Volts in Laundry |
| View | Panoramic,Ridge,Valley,Hills |
| Stories Count | 1 |
| Topography | Snow Line Below,Level,Lot Sloped,Trees Few |
| Levels | One |
| Unit Number | 83 |
| Property Subtype | Single Family Residence |
| County | Calaveras |
| Property Type | Residential |
| HOA | No |
| Energy Efficient | Appliances,Insulation,Construction,Lighting,Cooling,Roof,Thermostat,Water Heater,Heating,Windows |
| Subdivision Name | Copper Valley / Saddle Creek |
| Full Baths | 3 |
| Close Price | 0.0 |
| Status | Active |
| Directions | Hwy. 4 east to Copperopolis. Right at Town Square on Little John Rd. Continue four miles,then right at guard entry to Copper Valley. Continue straight past restaurant/clubhouse to T junction. Turn ri |
| City | Copperopolis |
| Senior Community Y/N | No |
| High School District | Brett Harte Union |
| Zoning Description | R-1 |
| Open Parking Spaces | 0.0 |
| MLS Area | 22036 |
| Lot Size Square Feet | 35284.0 |
| Carport Spaces | 0.0 |
| Year Built Details | New |
| Home Warranty Y/N | Yes |
| Property Condition | New Construction |
| Standard Status | Active |
| Middle/Junior School District | Mark Twain Union |
| Elementary School District | Mark Twain Union |
| Year Built Source | Builder |
Interior Features
| Flooring | Laminate,Tile,See Remarks |
|---|---|
| Total Fireplaces | 1 |
| Fireplace Features | Electric,Family Room |
| Window Features | Caulked/Sealed,Dual Pane Full,Low E Glass Full,Window Screens |
| Laundry Features | Cabinets,Sink,Hookups Only,Inside Room |
| Total Bedrooms | 3 |
| Room Type | Primary Bathroom,Primary Bedroom,Possible Guest,Great Room,Kitchen,Laundry |
| LivingAreaSource | Builder |
| Kitchen Features | Breakfast Area,Pantry Closet,Quartz Counter,Island w/Sink |
| Total Baths | 3 |
| Bedrooms Possible | 4 |
| Primary Bathroom Features | Shower Stall(s),Double Sinks,Soaking Tub,Walk-In Closet,Quartz,Window |
| Living Room Features | Great Room,View |
| Dining Room Features | Dining/Living Combo,Formal Area |
| Primary Bedroom Features | Ground Floor |
| RoomBathsOtherFeatures | Closet,Shower Stall(s),Window,Quartz |
Exterior Features
| Parking Features | Garage Door Opener,Garage Facing Front,Golf Cart,Interior Access |
|---|---|
| Lot Features | Curb(s),Curb(s)/Gutter(s),Gated Community,Shape Regular,Storm Drain,Street Lights |
| Water Source | Public,Meter Paid,Water District |
| Total Parking | 0.0 |
| Land Use | Residential |
| Foundation Details | Combination,Slab |
| Spa | No |
| Lot Size Acres | 0.81 |
| Road Surface Type | Paved |
| Private Pool | No |
| Lot Size Source | Assessor Agent-Fill |
| Road Responsibility | Private Maintained Road |
| Horse Y/N | No |
Amenities
- Foreclosure
- Views
- Short Sale
- New Construction
- Adult 55+
- Lease To Own
- No HOA Fees
- Furnished
- Primary On Main
- Air Conditioning
- Seller Finance
- Green
- Fixer Upper
- Horse
- Golf
- Fireplace
- Deck
- Garage
- Basement
- Pool
Property vs Single Family Average in 95228
Price
Visits
 All measurements and all calculations of area are approximate. Information provided by Seller/Other sources, not verified by Broker. All interested persons should independently verify accuracy of information. Provided properties may or may not be listed by the office/agent presenting the information. Data maintained by MetroList© may not reflect all real estate activity in the market.
All real estate content on this site is subject to the Federal Fair Housing Act of 1968, as amended, which makes it illegal to advertise any preference, limitation or discrimination because of race, color, religion, sex, handicap, family status or national origin or an intention to make any such preference, limitation or discrimination.
MetroList CA data last updated: September 22, 2026 2:23 PM UTC
All measurements and all calculations of area are approximate. Information provided by Seller/Other sources, not verified by Broker. All interested persons should independently verify accuracy of information. Provided properties may or may not be listed by the office/agent presenting the information. Data maintained by MetroList© may not reflect all real estate activity in the market.
All real estate content on this site is subject to the Federal Fair Housing Act of 1968, as amended, which makes it illegal to advertise any preference, limitation or discrimination because of race, color, religion, sex, handicap, family status or national origin or an intention to make any such preference, limitation or discrimination.
MetroList CA data last updated: September 22, 2026 2:23 PM UTC 