
Price Reduction - Primary on Main
Address
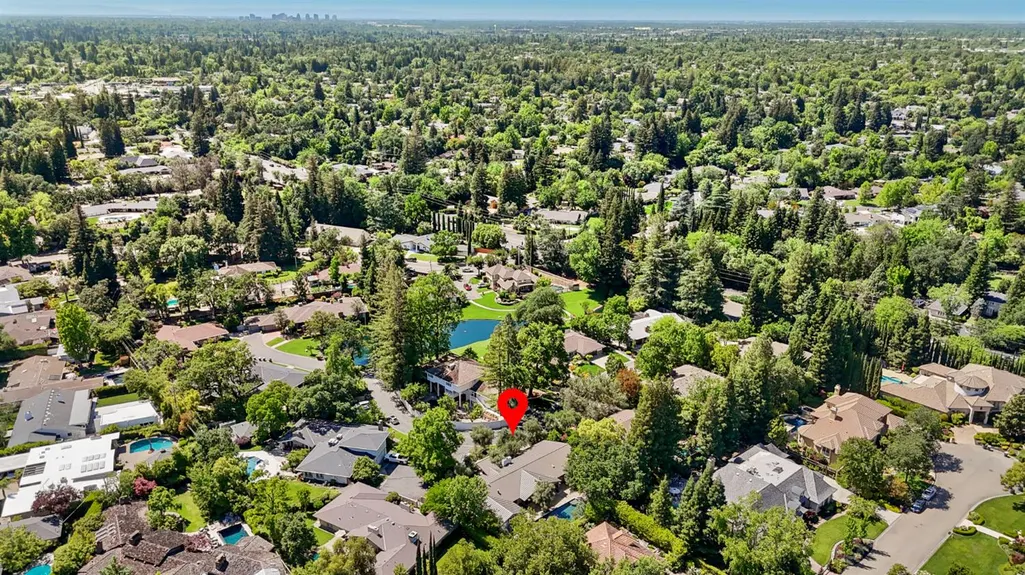
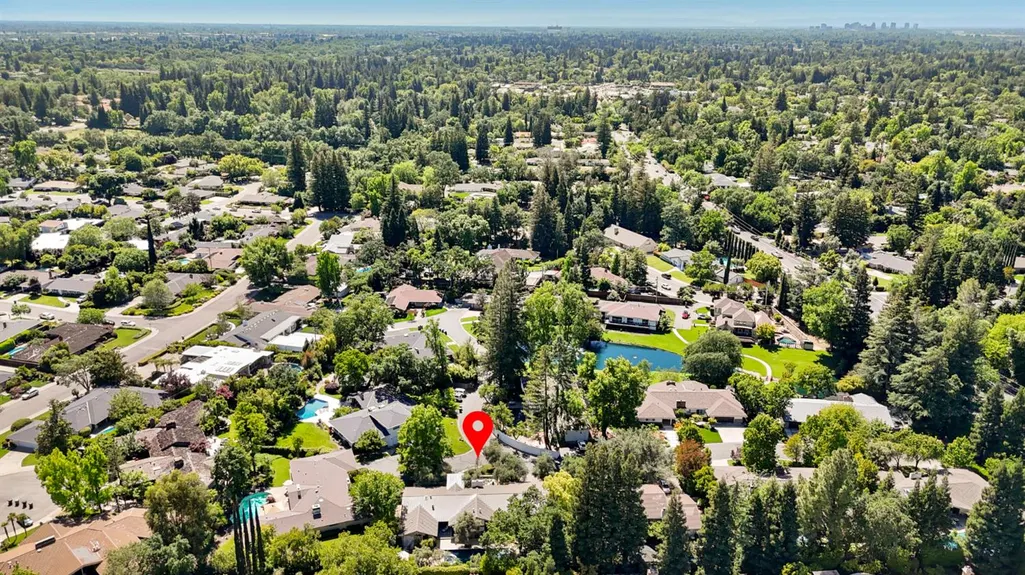
640 Lake Wilhaggin Drive, Sacramento, CA
Price
$ 1,995,000
Property Attributes
- MLS#226056539
- TypeSingle Family
- Listing Status Active
- CountySACRAMENTO
- CitySacramento
- AreaSacramento
- NeighborhoodLake Wilhaggin
- Zip95864
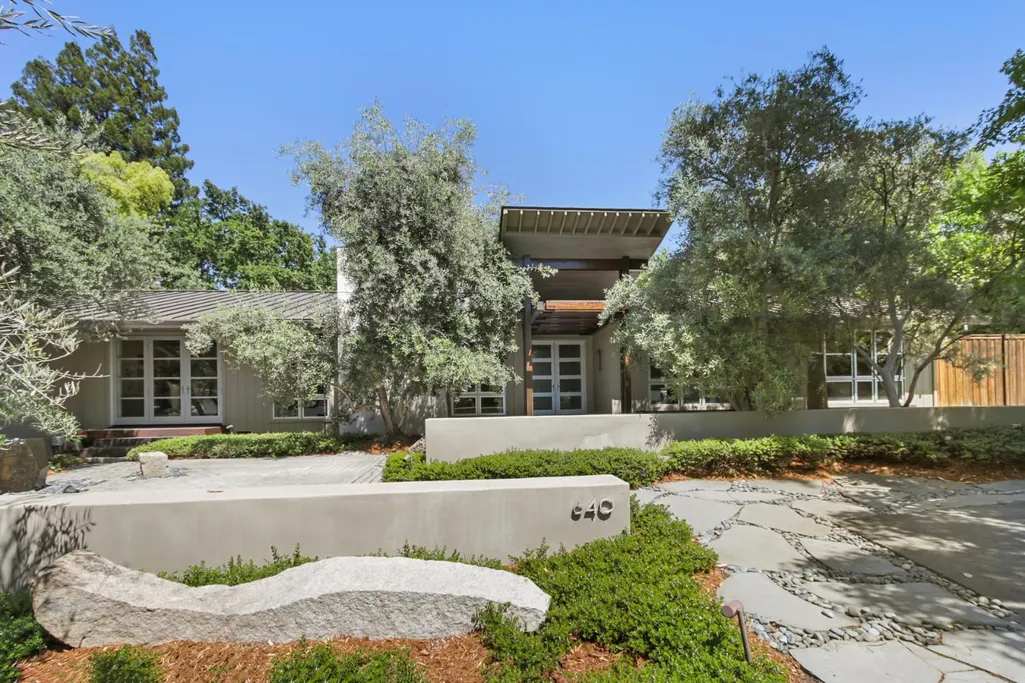
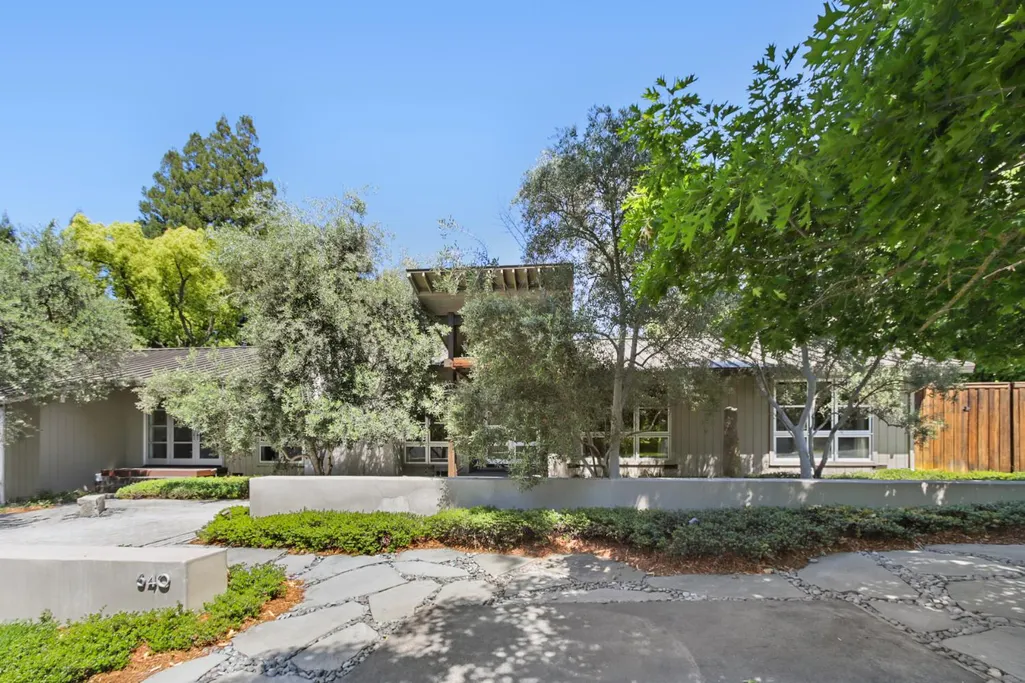
- StyleContemporary
- Year Built1975
- Price$ 1,995,000
- Bedrooms4
- Full Bathrooms2
- Half Bathrooms1
- Sqr Footage3159
- Lot Size0.28 Acres
Data Source:
MetroList MLS
Property Description
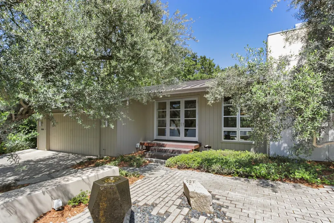
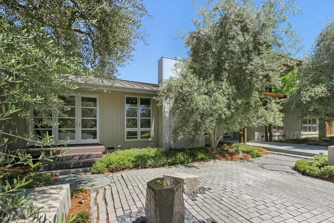
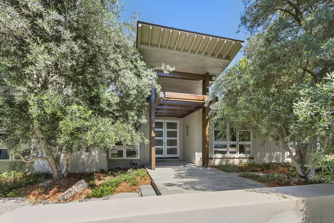
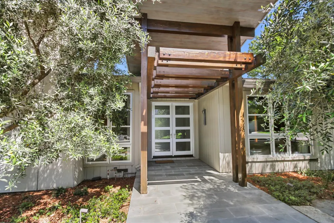
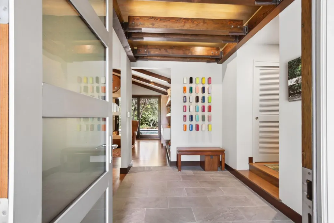
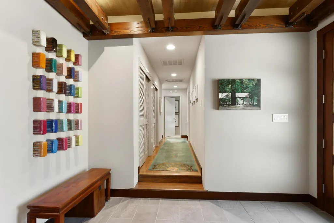
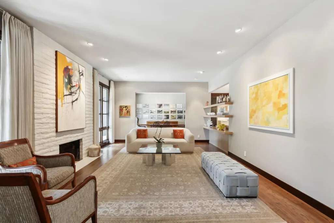
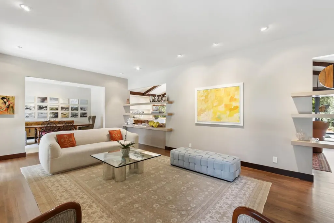
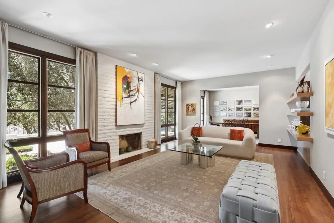
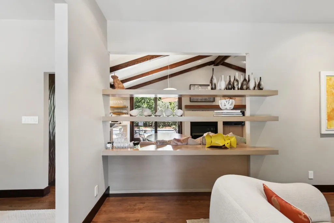
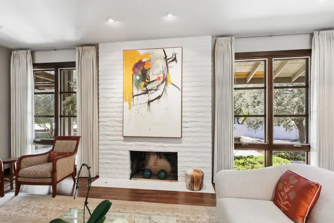
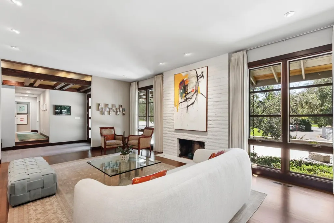
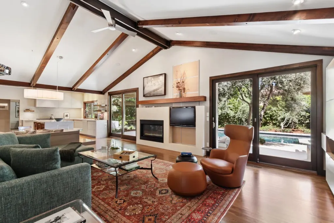
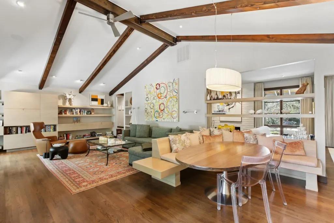
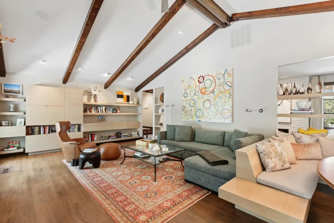
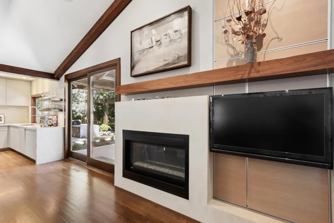
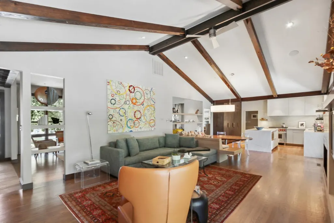
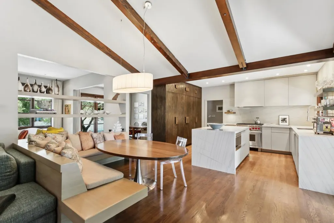
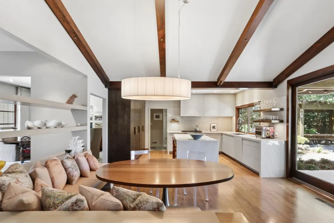
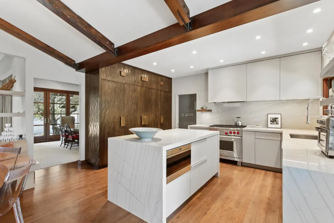
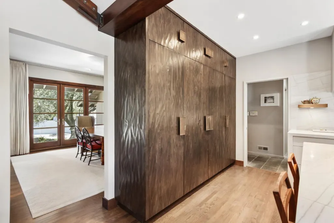
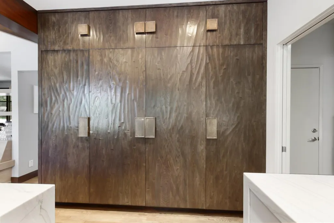
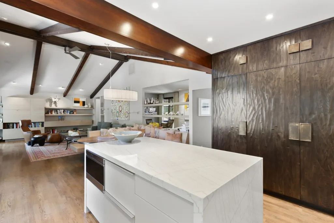
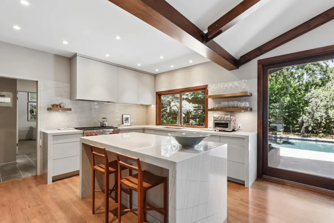
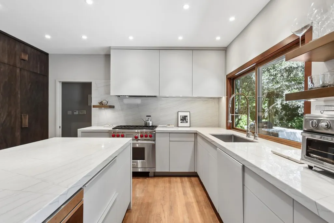
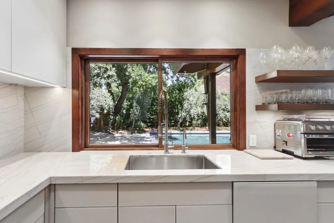
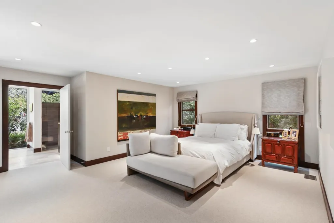
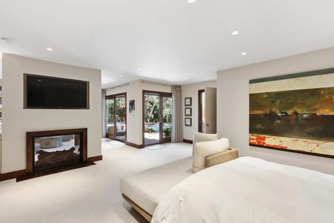
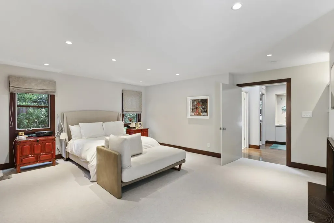
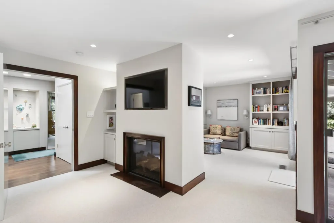
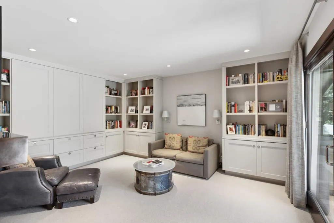
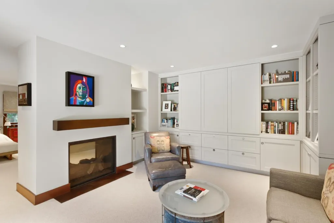
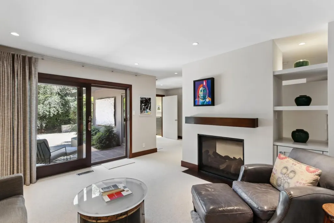
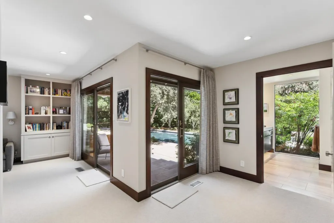
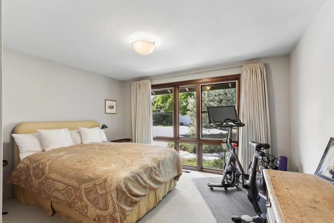
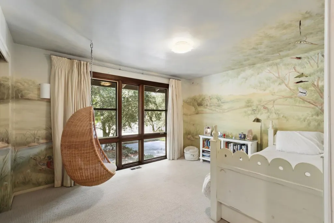
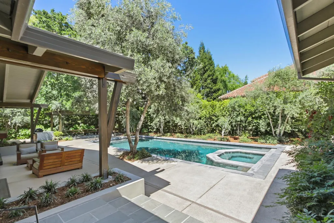
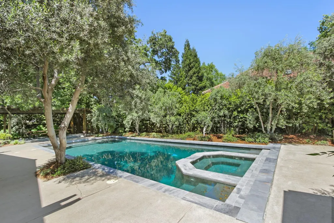
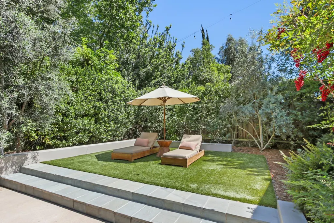
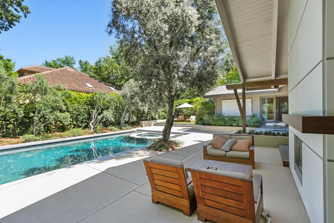
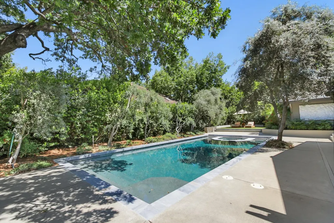
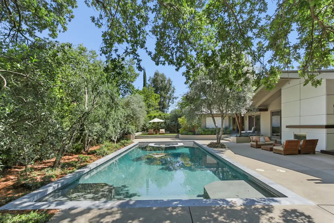
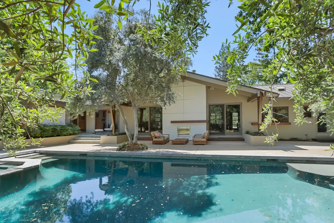
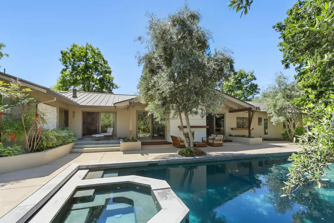
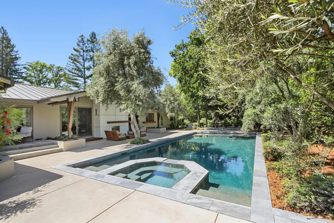
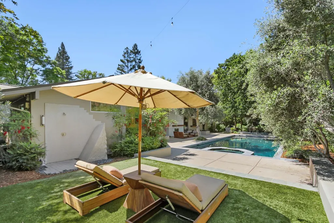
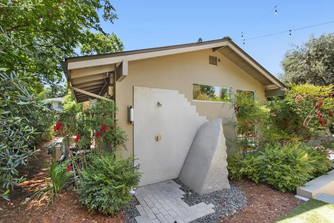
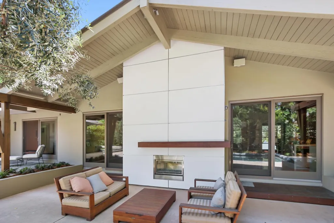
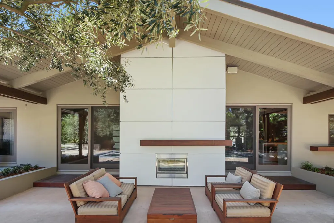
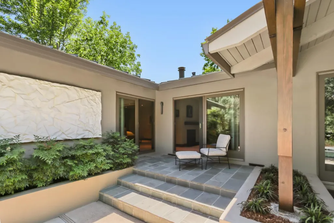
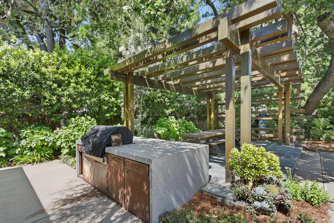
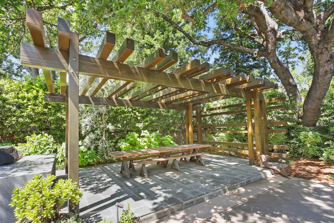
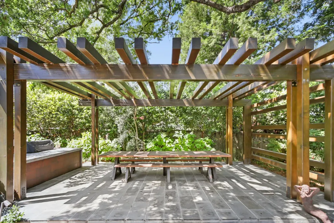
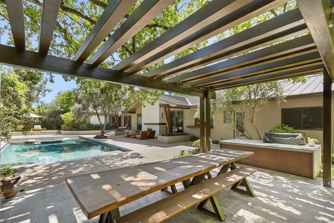
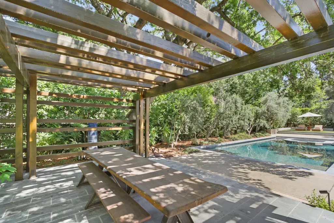
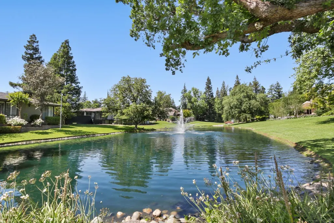
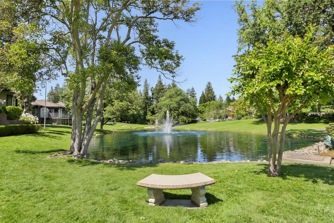
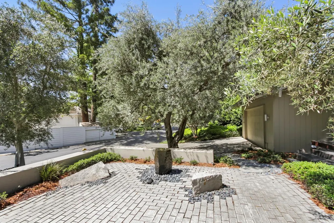
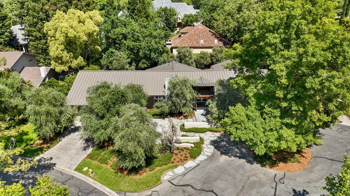
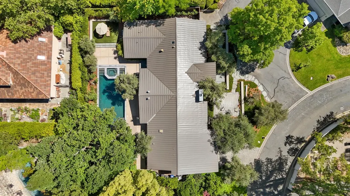
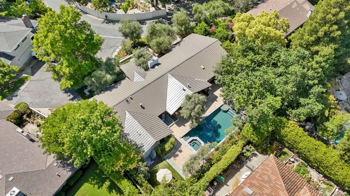
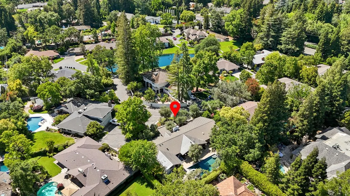
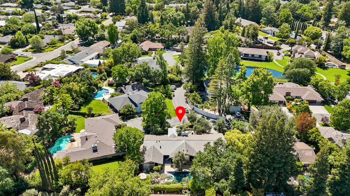
Nestled within a private and serene enclave, 640 Lake Wilhaggin presents a rare blend of timeless architecture, modern comfort, and effortless California living. Thoughtfully designed with exceptional craftsmanship throughout, the home showcases soaring beamed ceilings, custom cabinetry, rich designer finishes, and expansive living spaces tailored for both everyday living and sophisticated entertaining. At the heart of the home, the beautifully appointed kitchen opens seamlessly to the family room and overlooks the picturesque backyard, an inviting setting equipped with everything a culinary enthusiast could desire. The luxurious primary suite offers a true private retreat, featuring a cozy fireplace, built-in bookcases, and a dramatic wall of windows that floods the space with natural light while creating a seamless connection to the surrounding landscape. Equally impressive, the resort-inspired grounds are designed for relaxation and unforgettable gatherings. Meandering natural stone pathways lead to thoughtfully curated outdoor spaces complete with a sparkling pool, outdoor fireplace, private outdoor shower, and a stunning pergola with a built-in BBQ ideal for intimate evenings or entertaining under the stars. This is a beautiful home located in a private community. What a wonderful opportunity to make this special home yours.
| Price History | |
|---|---|
| 5/14/2026 | Listed $2,050,000 |
| 9/10/2026 | 3$1,995,000 |
General Features
| Sewer | Public Sewer |
|---|---|
| Heating | Heat Pump,See Remarks,Other |
| Cooling | Ceiling Fan(s),Heat Pump |
| Utilities | Cable Available,Sewer In & Connected,Natural Gas Available |
| Roof | Metal |
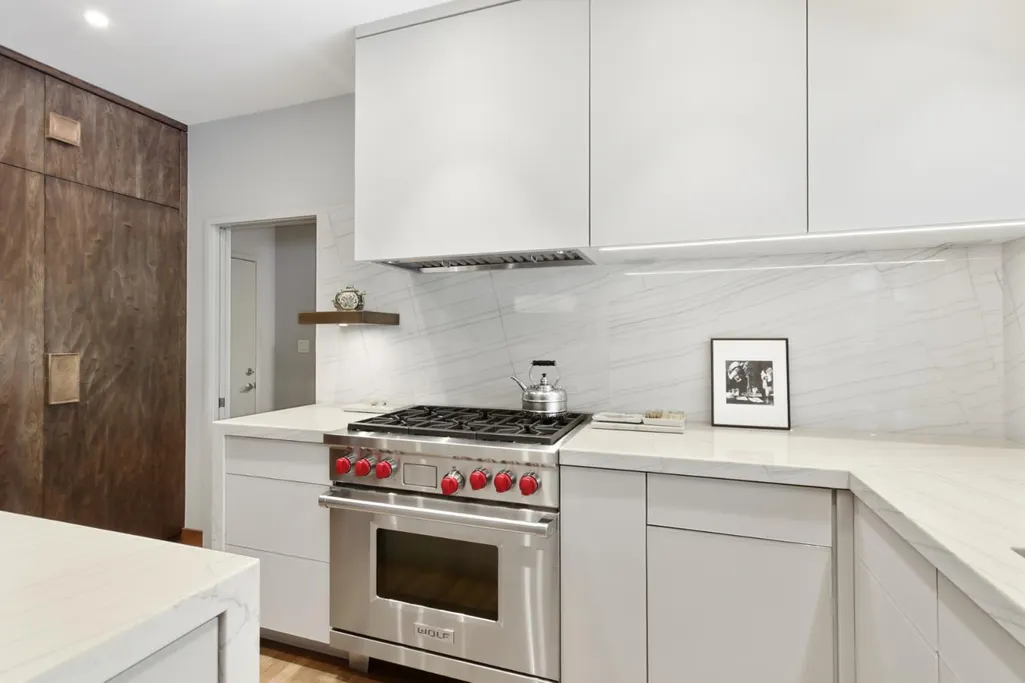
| Appliances | Built-In Gas Range,Built-In Refrigerator,Hood Over Range,Dishwasher,Disposal,Microwave,Dual Fuel,Other |
| HOA Fee | 545 |
| Garage Spaces | 2.0 |
| Association Fee Includes | MaintenanceGrounds,Other |
| Patio/Porch Features | Covered Patio,Uncovered Patio |
| Architectural Style | Contemporary |
| Pool Features | Built-In,On Lot |
| Restrictions | See Remarks |
| Construction Materials | Frame |
| Year Built | 1975 |
| Electric | Generator |
| View | Other |
| Stories Count | 1 |
| Topography | Level |
| Levels | One |
| Property Subtype | Single Family Residence |
| Assoc Fee Paid Per | Monthly |
| County | Sacramento |
| Property Type | Residential |
| Association Amenities | Greenbelt,Lake |
| HOA | Yes |
| Energy Efficient | Cooling,Roof,Heating |
| Subdivision Name | Lake Wilhaggin |
| Other Structures | Pergola |
| Full Baths | 2 |
| Close Price | 0.0 |
| Status | Active |
| Directions | From Fair Oaks to Lake Wilhaggin to number |
| City | Sacramento |
| Senior Community Y/N | No |
| High School District | San Juan Unified |
| Zoning Description | RE 2 |
| Open Parking Spaces | 0.0 |
| MLS Area | 10864 |
| Lot Size Square Feet | 12197.0 |
| Carport Spaces | 0.0 |
| Spa Features | Spa/Hot Tub Built-In |
| Home Warranty Y/N | No |
| Property Condition | Updated/Remodeled |
| Standard Status | Active |
| Middle/Junior School District | San Juan Unified |
| Elementary School District | San Juan Unified |
| Year Built Source | Assessor Auto-Fill |
Interior Features
| Interior Amenities | Cathedral Ceiling |
|---|---|
| Flooring | Carpet,Stone,Tile,Wood |
| Total Fireplaces | 4 |
| Fireplace Features | Living Room,Primary Bedroom,Outside,Family Room,Gas Piped |
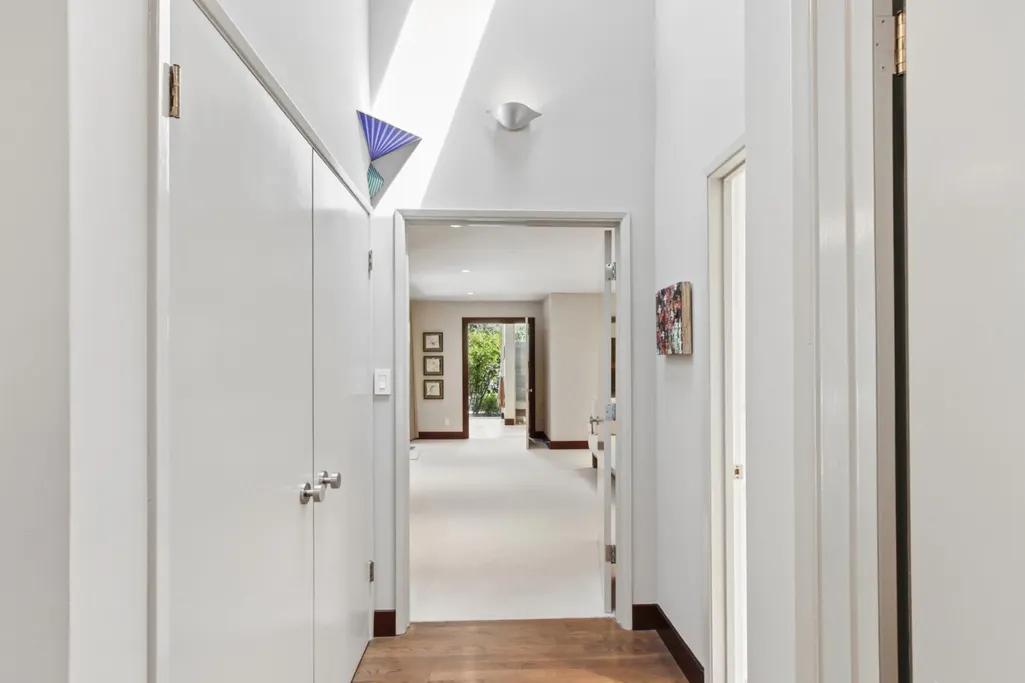
| Window Features | Skylight(s) |
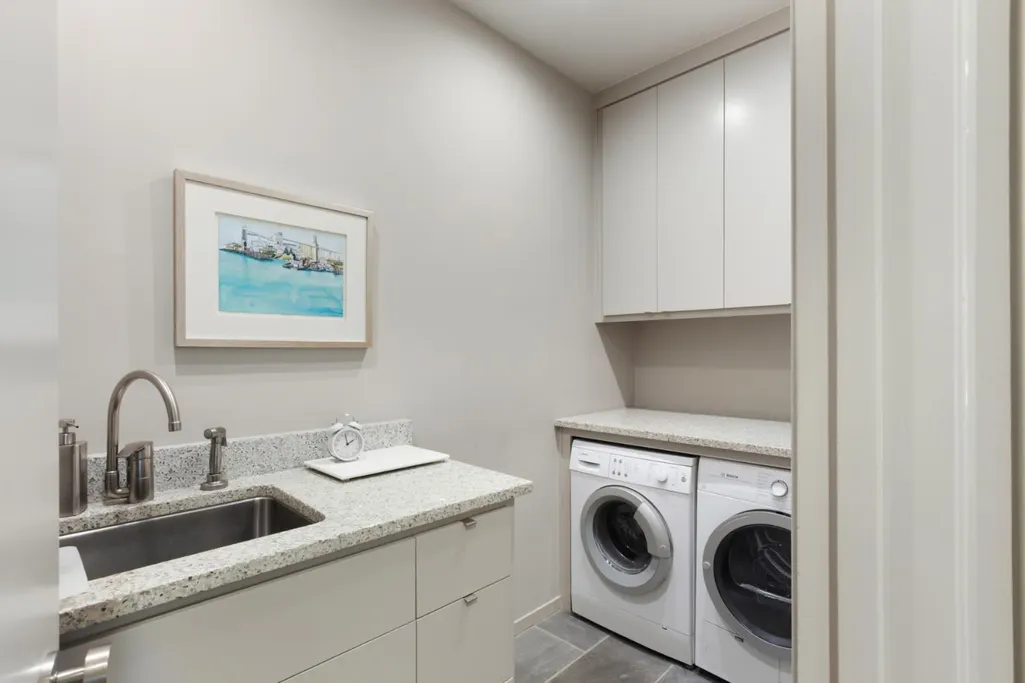
| Laundry Features | Sink,Inside Area,Inside Room |
| Total Bedrooms | 4 |
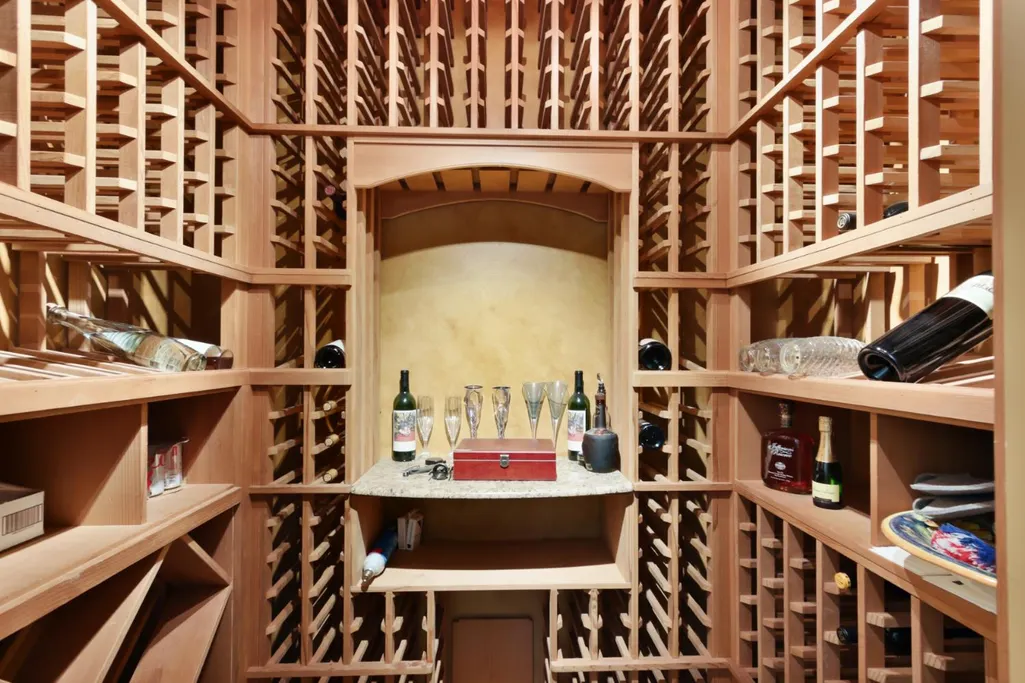
| Room Type | Primary Bathroom,Primary Bedroom,Dining Room,Family Room,Great Room,Wine Cellar,Kitchen,Laundry,Other,Living Room |
| LivingAreaSource | Assessor Auto-Fill |
| Kitchen Features | Pantry Cabinet,Slab Counter,Island,Stone Counter,Kitchen/Family Combo |
| Total Baths | 3 |
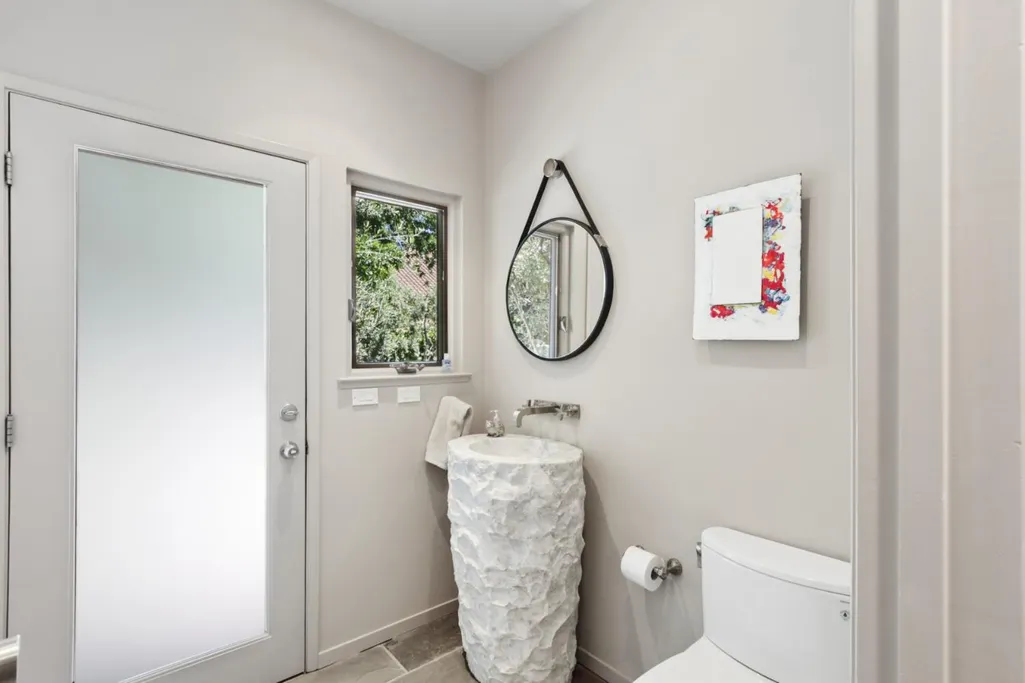
| 1/2 Baths | 1 |
| Bedrooms Possible | 5 |
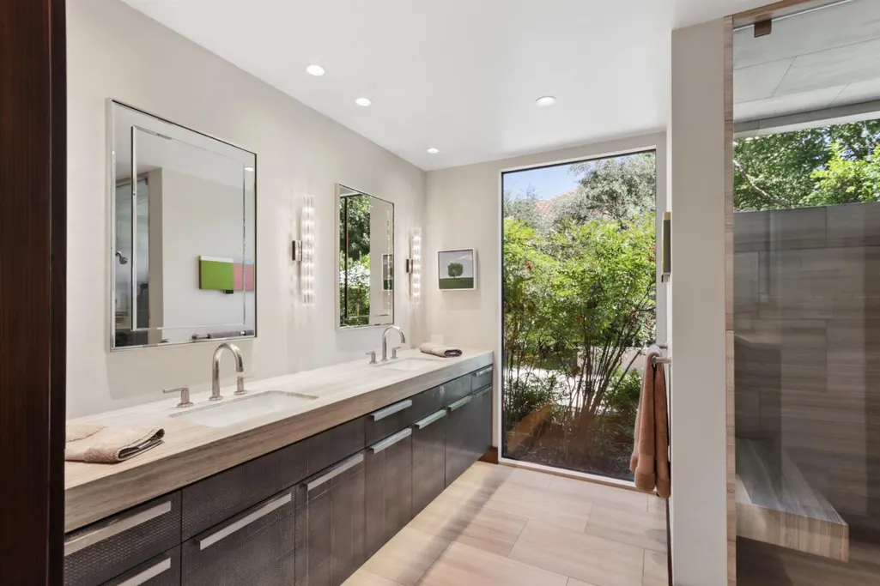
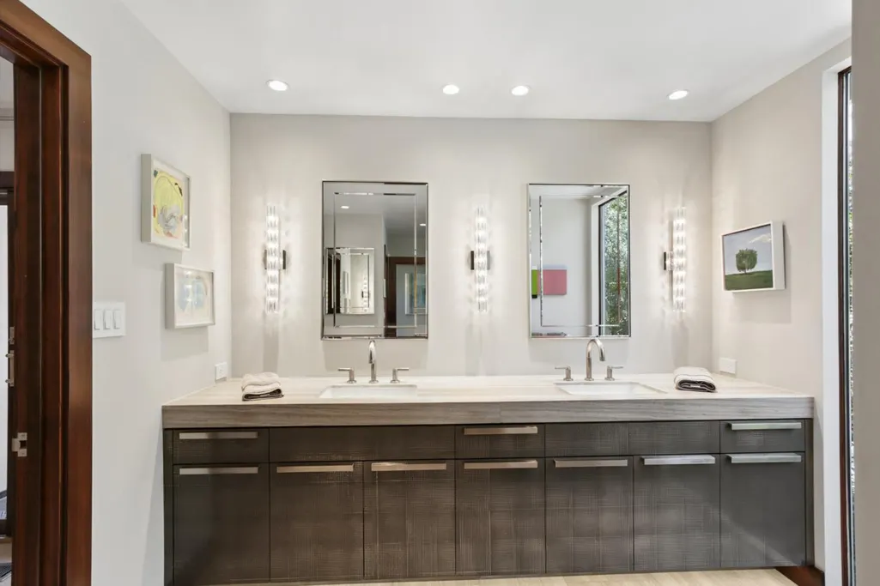
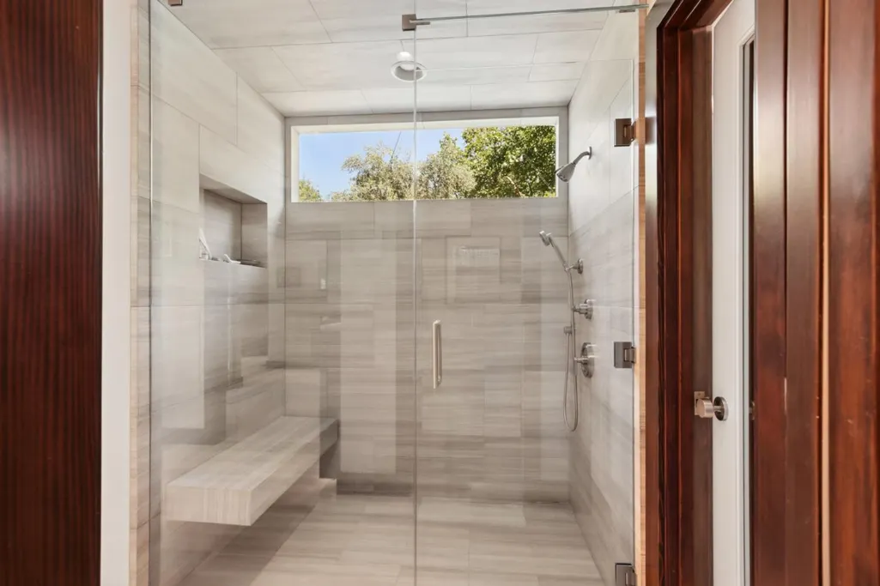
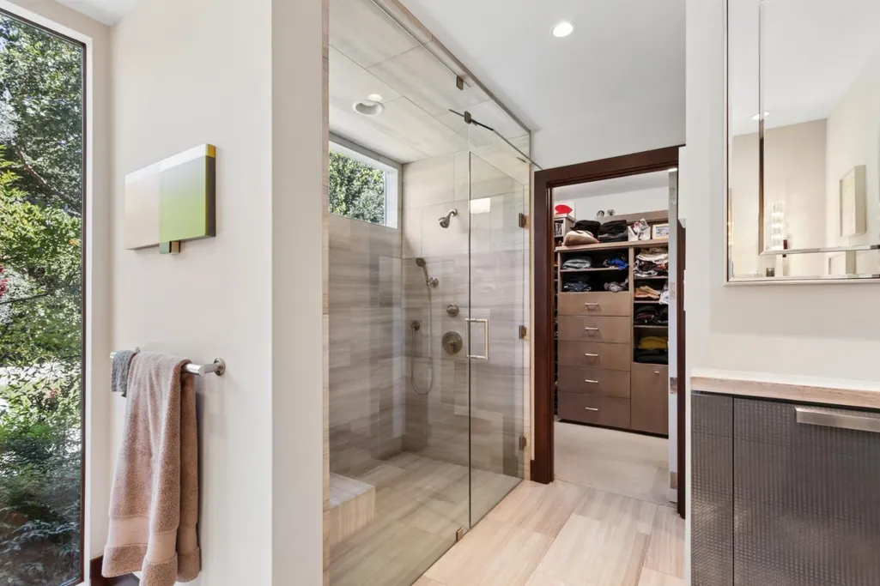
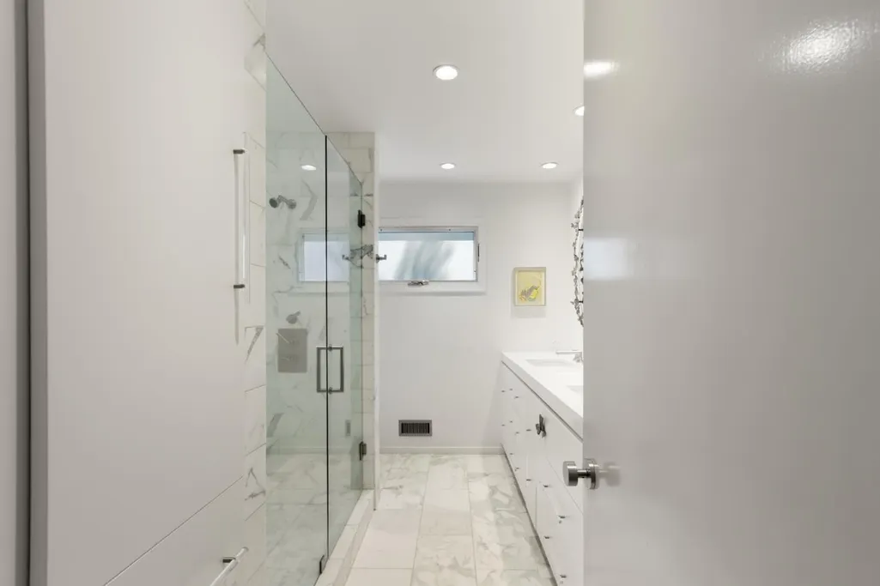
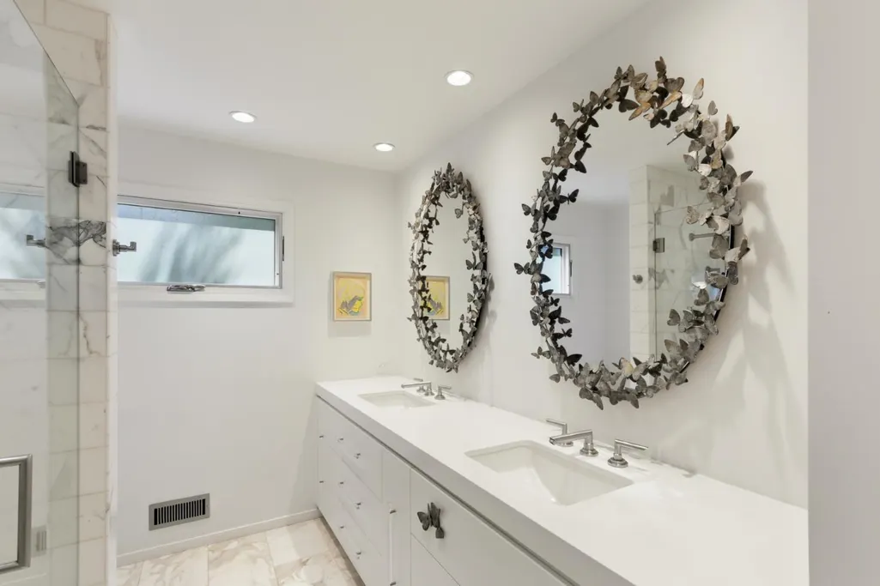
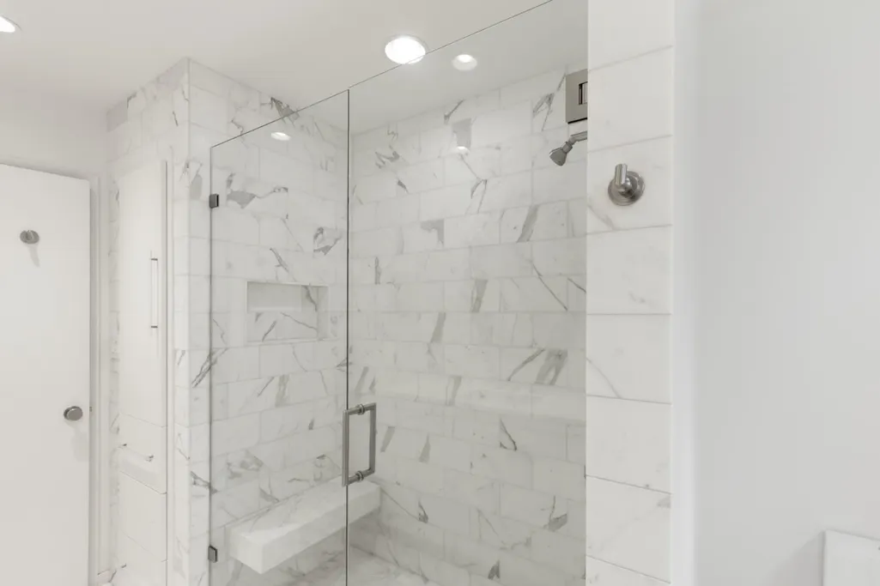
| Primary Bathroom Features | Shower Stall(s),Double Sinks,Stone,Tile,Walk-In Closet,Radiant Heat,Window |
| Living Room Features | Cathedral/Vaulted,Skylight(s),View |
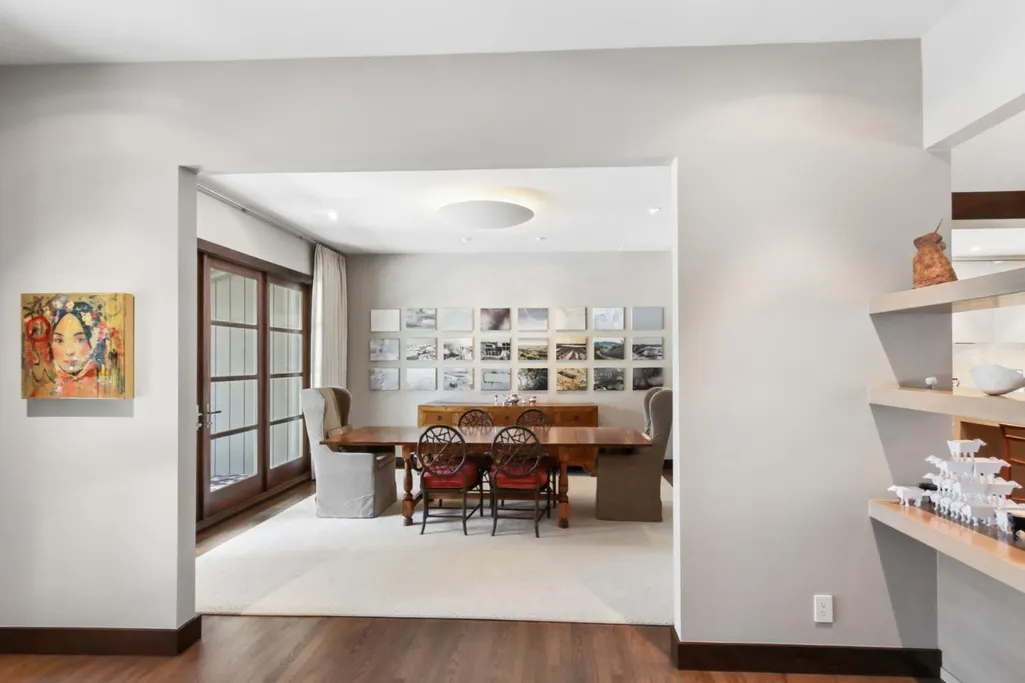
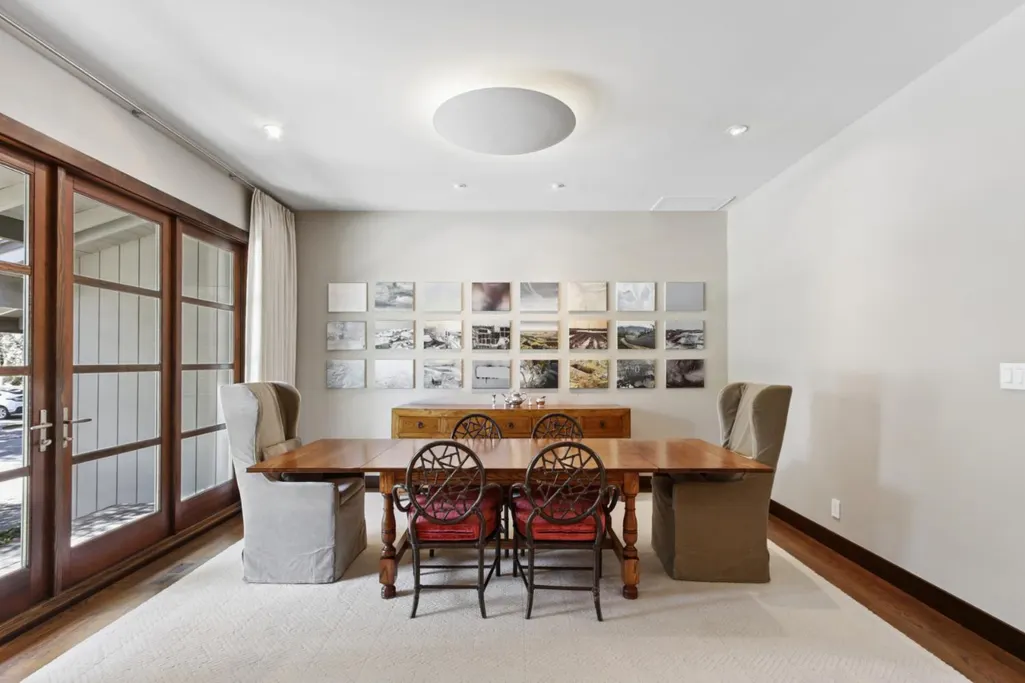
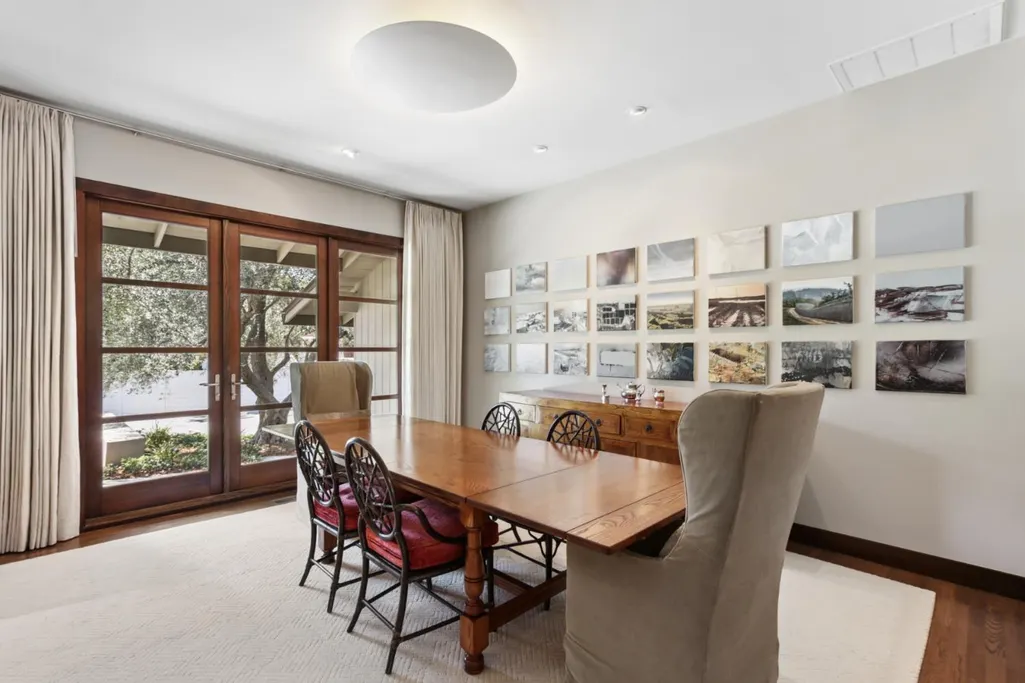
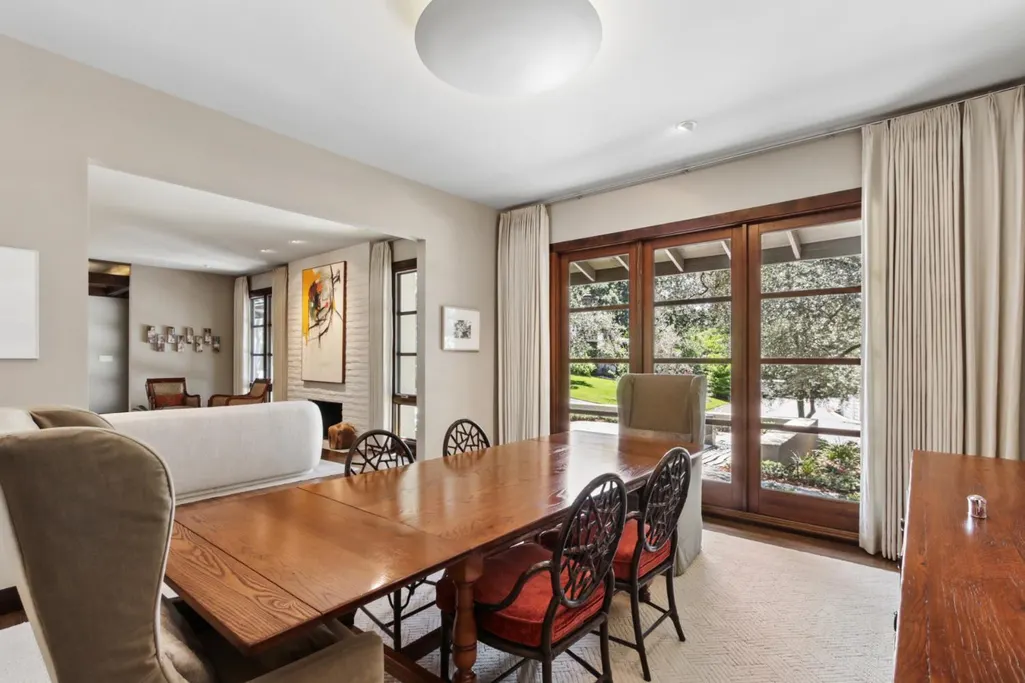
| Dining Room Features | Breakfast Nook,Formal Room,Dining/Family Combo |
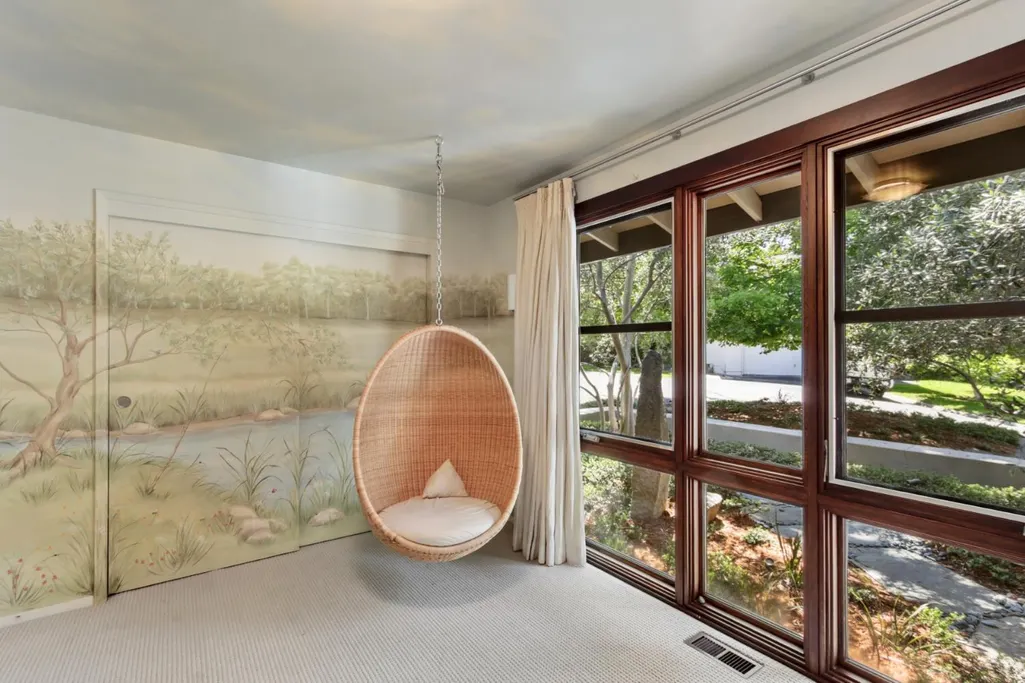
| Primary Bedroom Features | Sitting Room,Outside Access |
| Family Room Features | Cathedral/Vaulted |
| RoomBathsOtherFeatures | Shower Stall(s),Double Sinks,Stone,Outside Access |
Exterior Features
| Exterior Amenities | Built-In Barbeque |
|---|---|
| Parking Features | Attached,Garage Facing Front |
| Lot Features | Auto Sprinkler F&R,Cul-De-Sac,Curb(s)/Gutter(s),See Remarks |
| Water Source | Public,Meter on Site |
| Total Parking | 0.0 |
| Foundation Details | Raised |
| Spa | Yes |
| Lot Size Acres | 0.28 |
| Private Pool | Yes |
| Lot Size Source | Assessor Auto-Fill |
| Horse Y/N | No |
Amenities
- Foreclosure
- Views
- Short Sale
- New Construction
- Adult 55+
- Lease To Own
- No HOA Fees
- Furnished
- Primary On Main
- Air Conditioning
- Seller Finance
- Green
- Fixer Upper
- Horse
- Golf
- Fireplace
- Deck
- Garage
- Basement
- Pool
Property vs Single Family Average in 95864
Price
Year Built
Visits
 All measurements and all calculations of area are approximate. Information provided by Seller/Other sources, not verified by Broker. All interested persons should independently verify accuracy of information. Provided properties may or may not be listed by the office/agent presenting the information. Data maintained by MetroList© may not reflect all real estate activity in the market.
All real estate content on this site is subject to the Federal Fair Housing Act of 1968, as amended, which makes it illegal to advertise any preference, limitation or discrimination because of race, color, religion, sex, handicap, family status or national origin or an intention to make any such preference, limitation or discrimination.
MetroList CA data last updated: September 21, 2026 2:45 PM UTC
All measurements and all calculations of area are approximate. Information provided by Seller/Other sources, not verified by Broker. All interested persons should independently verify accuracy of information. Provided properties may or may not be listed by the office/agent presenting the information. Data maintained by MetroList© may not reflect all real estate activity in the market.
All real estate content on this site is subject to the Federal Fair Housing Act of 1968, as amended, which makes it illegal to advertise any preference, limitation or discrimination because of race, color, religion, sex, handicap, family status or national origin or an intention to make any such preference, limitation or discrimination.
MetroList CA data last updated: September 21, 2026 2:45 PM UTC 