
New Construction - Primary on Main - Eco Friendly



Address
1169 Monique Street, Galt, CA
Price
$ 577,870
Property Attributes
- MLS#226043683
- TypeSingle Family
- Listing Status Active
- CountySACRAMENTO
- CityGalt
- AreaGalt
- NeighborhoodCedar Grove
- Zip95632
- StyleRanch
- Price$ 577,870
- Bedrooms3
- Full Bathrooms2
- Half Bathrooms0
- Sqr Footage2018
- Lot Size0.1567 Acres
Data Source:
MetroList MLS
Property Description
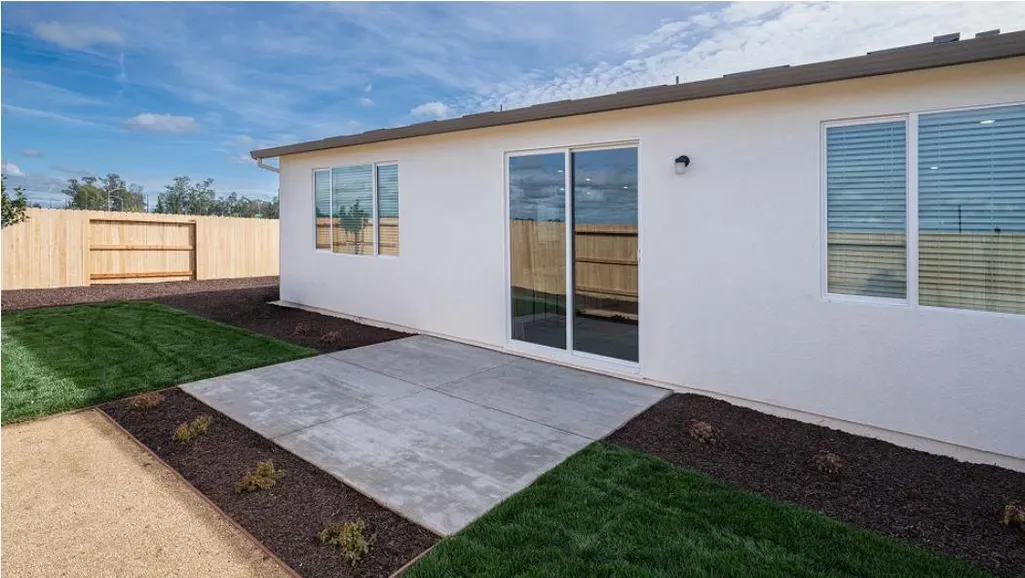
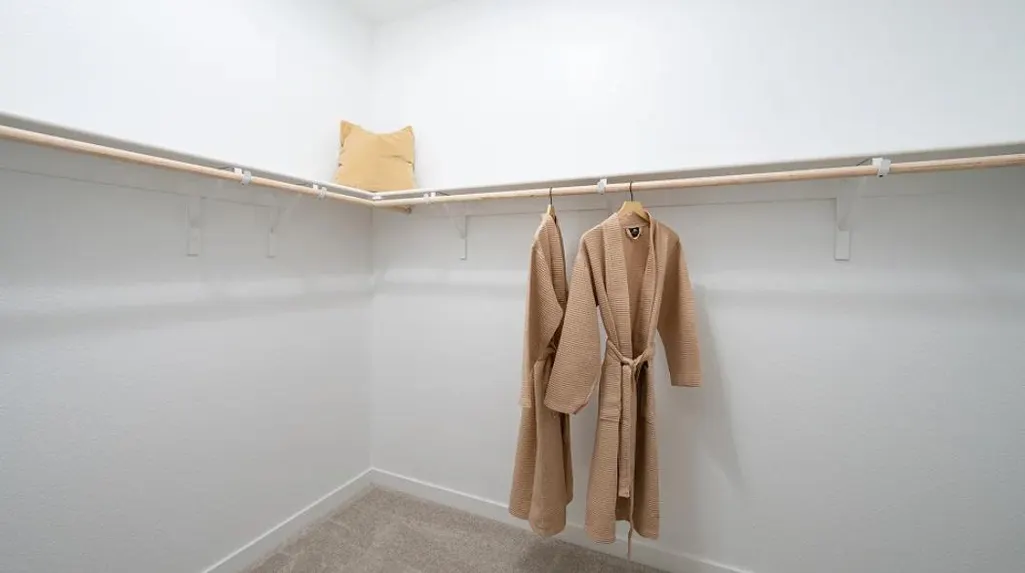
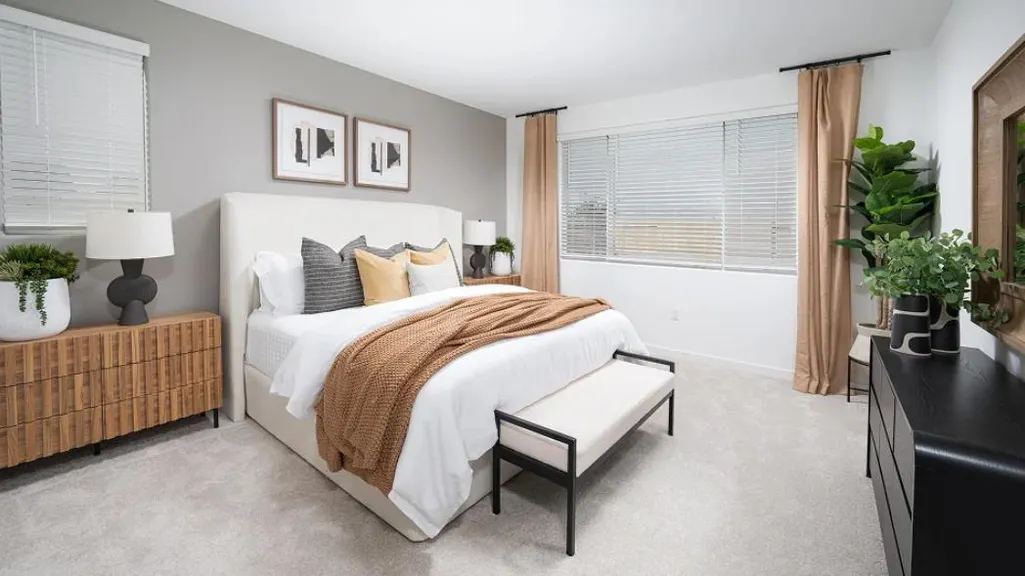
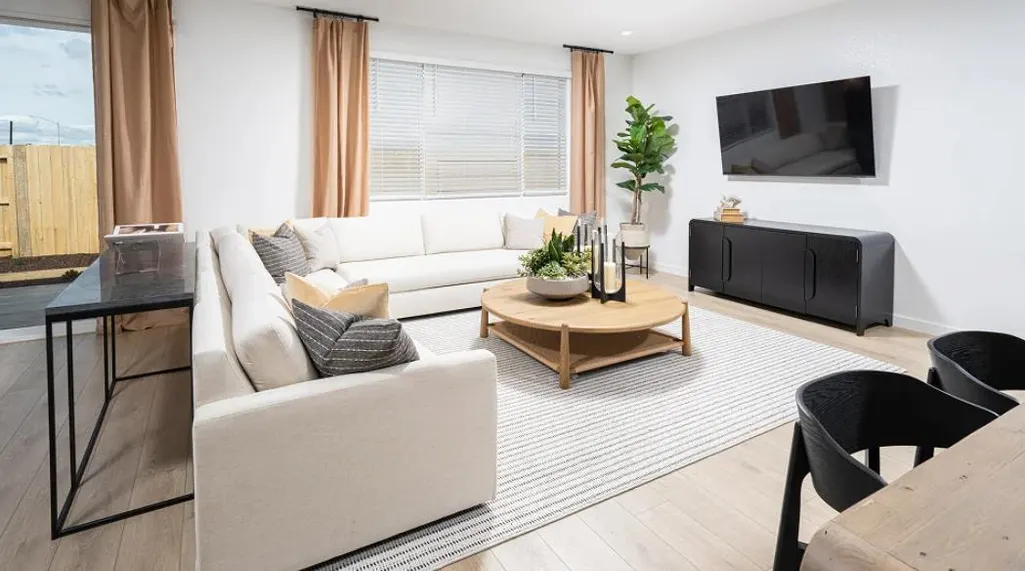
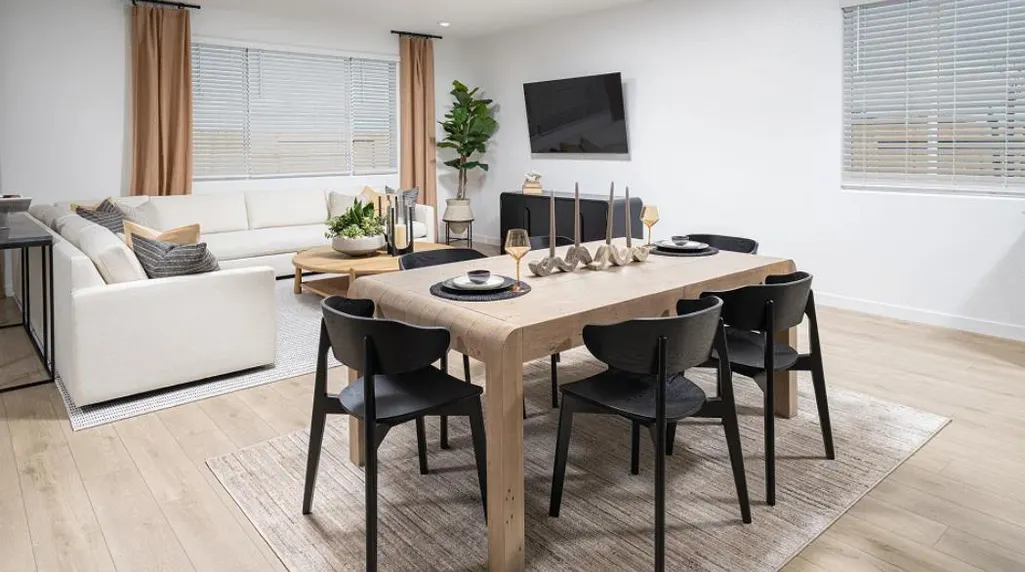
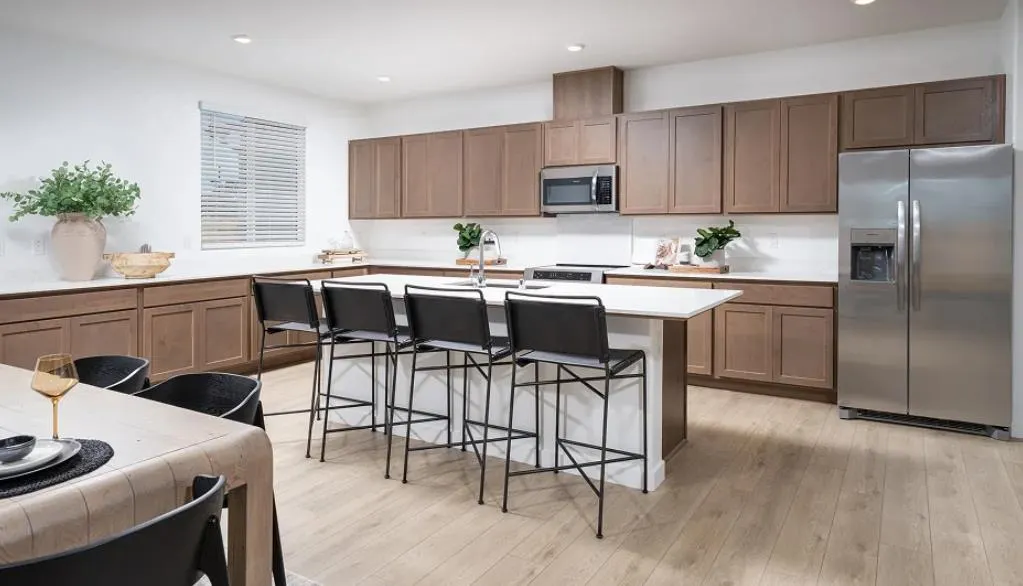
This new three-bedroom home offers convenient single-story living, perfect for modern lifestyles. Two bedrooms are secluded off the entry, next to an inviting open-concept floorplan that blends the kitchen, living and dining areas. A patio at the back of the home makes it easy to enjoy the outdoors, and a lavish owner's suite is nestled into a private rear corner, complete with a full bathroom and walk-in closet.
| Price History | |
|---|---|
| 4/10/2026 | Listed $619,870 |
| 5/12/2026 | 4$597,870 |
| 6/24/2026 | 2$587,870 |
| 7/7/2026 | 1$585,870 |
| 7/9/2026 | 2$577,870 |
General Features
| Sewer | Public Sewer |
|---|---|
| Heating | Central |
| Cooling | Central |
| Utilities | Public,Solar |
| Roof | Composition |
| Appliances | Dishwasher,Disposal,Microwave,Free Standing Electric Oven,Free Standing Electric Range |
| HOA Fee | 231 |
| Garage Spaces | 3.0 |
| Association Fee Includes | MaintenanceExterior,MaintenanceGrounds |
| Architectural Style | Ranch |
| Construction Materials | Stone,Stucco,Frame,Wood |
| Electric | 220 Volts |
| Stories Count | 1 |
| Topography | Level |
| Property Subtype | Single Family Residence |
| Assoc Fee Paid Per | Monthly |
| County | Sacramento |
| Property Type | Residential |
| Association Amenities | Park |
| HOA | Yes |
| Energy Efficient | Appliances,Construction |
| Subdivision Name | Cedar Grove |
| Full Baths | 2 |
| Close Price | 0.0 |
| Status | Active |
| Directions | From Highway 99,take the Twin Cities Road exit and head east. Continue on Twin Cities Road,then turn right onto C Street. Turn left onto Caroline Avenue,then right onto Monique Street. The property w |
| City | Galt |
| Senior Community Y/N | No |
| High School District | Galt Joint UHS |
| Zoning Description | Residential |
| Open Parking Spaces | 0.0 |
| MLS Area | 10632 |
| Lot Size Square Feet | 6825.0 |
| Carport Spaces | 0.0 |
| Year Built Details | New |
| Home Warranty Y/N | No |
| Property Condition | New Construction |
| Builder Name | Lennar |
| Standard Status | Active |
| Middle/Junior School District | Galt Joint Union |
| Elementary School District | Galt Joint Union |
| Year Built Source | Builder |
Interior Features
| Flooring | Carpet,Tile |
|---|---|
| Window Features | Dual Pane Full |
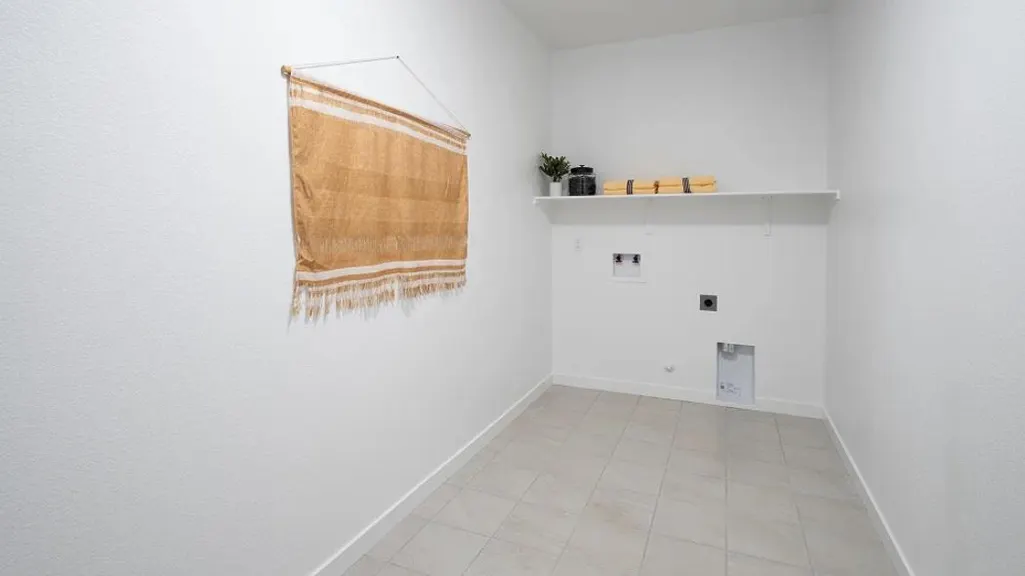
| Laundry Features | Inside Room |
| Total Bedrooms | 3 |
| Room Type | Primary Bathroom,Primary Bedroom,Dining Room,Kitchen,Laundry,Living Room |
| LivingAreaSource | Builder |
| Kitchen Features | Breakfast Area,Pantry Cabinet,Quartz Counter,Island w/Sink |
| Total Baths | 2 |
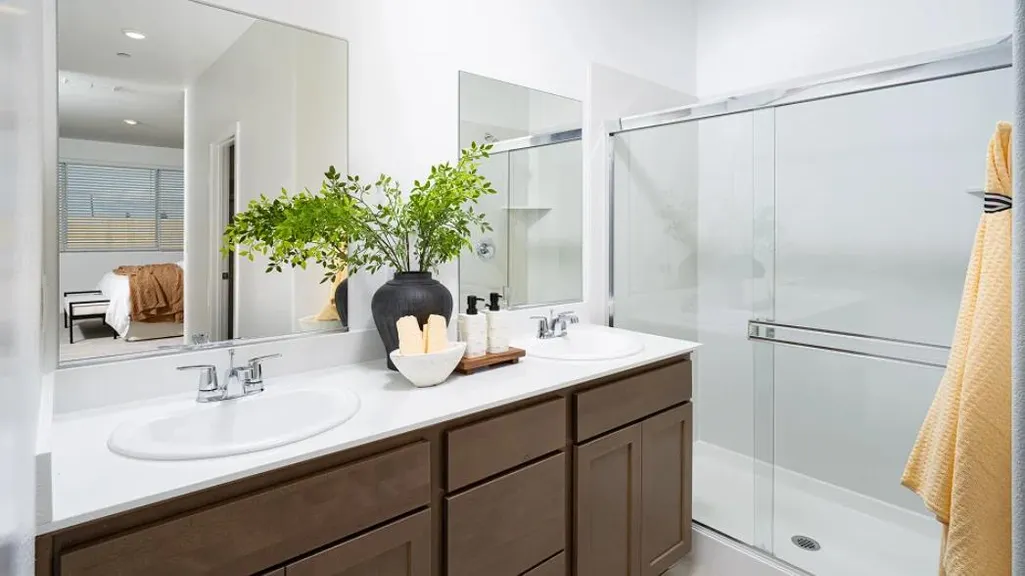
| Primary Bathroom Features | Shower Stall(s),Double Sinks,Quartz,Walk-In Closet 2+ |
| Living Room Features | Great Room |
| Dining Room Features | Breakfast Nook,Dining/Living Combo |
| Primary Bedroom Features | Walk-In Closet 2+ |
| RoomBathsOtherFeatures | Tile,Tub w/Shower Over,Quartz |
Exterior Features
| Fencing | Back Yard,Wood |
|---|---|
| Parking Features | Attached,Garage Door Opener,Garage Facing Front |
| Lot Features | Auto Sprinkler Front,Landscape Front |
| Water Source | Public |
| Total Parking | 0.0 |
| Foundation Details | Slab |
| Spa | No |
| Lot Size Acres | 0.1567 |
| Private Pool | No |
| Lot Size Source | Builder |
| Builder Model | Residence 2018 |
| Horse Y/N | No |
Amenities
- Foreclosure
- Views
- Short Sale
- New Construction
- Adult 55+
- Lease To Own
- No HOA Fees
- Furnished
- Primary On Main
- Air Conditioning
- Seller Finance
- Green
- Fixer Upper
- Horse
- Golf
- Fireplace
- Deck
- Garage
- Basement
- Pool
Property vs Single Family Average in 95632
Price
Visits

