
Price Reduction - Waterfront - Eco Friendly - Adult 55+

















Address
2043 Thomas Drive, Jackson, CA
Price
$ 685,000
Property Attributes
- MLS#226025481
- TypeSingle Family
- Listing Status Active
- CountyAMADOR
- CityJackson
- AreaJackson
- NeighborhoodJACKSON VIEW PH 02
- Zip95642
- StyleContemporary
- Year Built2017
- Price$ 685,000
- Bedrooms3
- Full Bathrooms3
- Half Bathrooms0
- Sqr Footage2598
- Lot Size0.3 Acres
Data Source:
MetroList MLS
Property Description
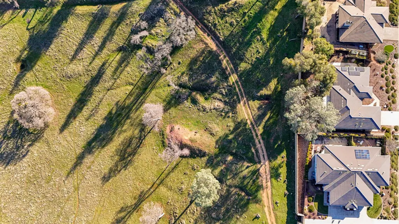
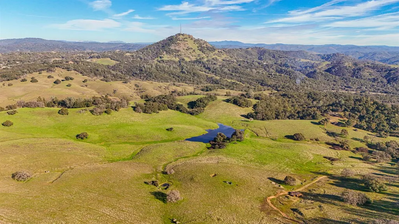
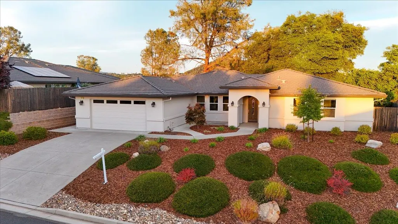
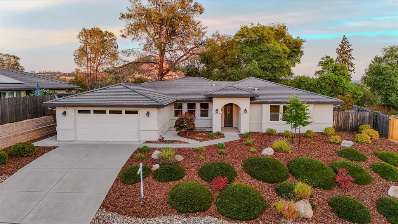
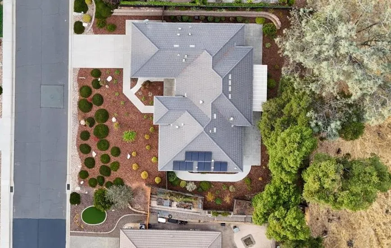
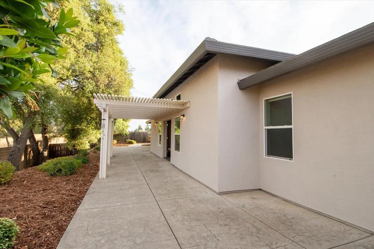
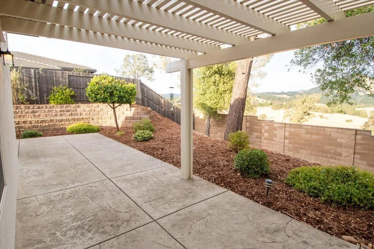
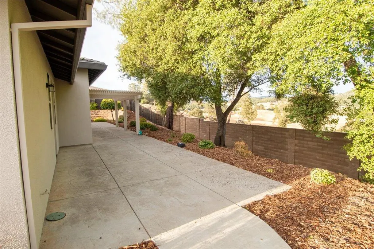
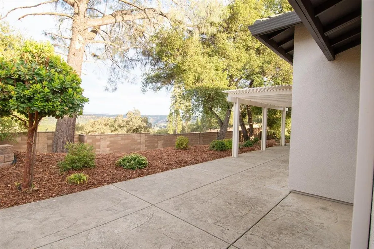
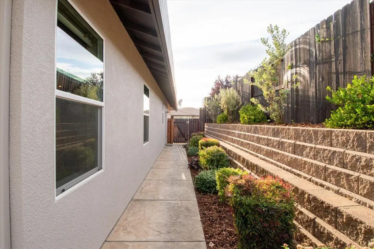
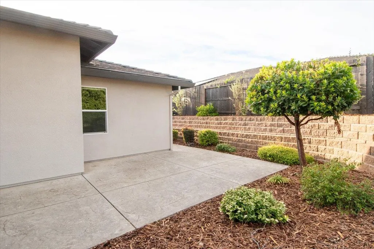
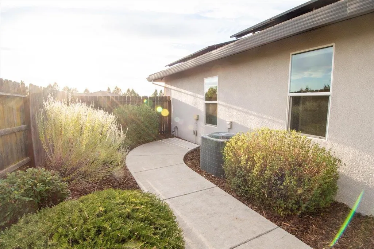
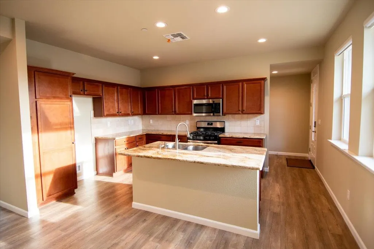
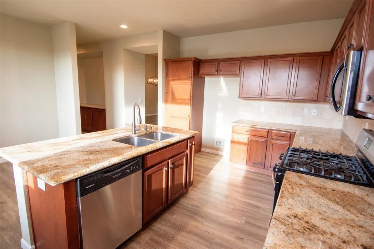
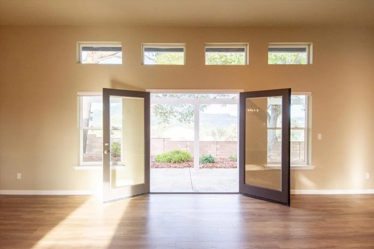
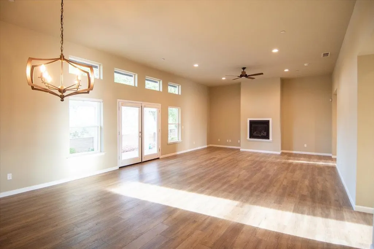
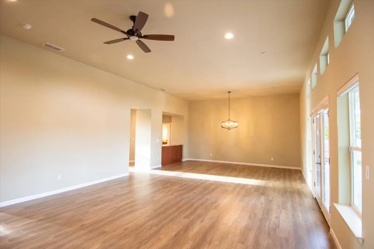
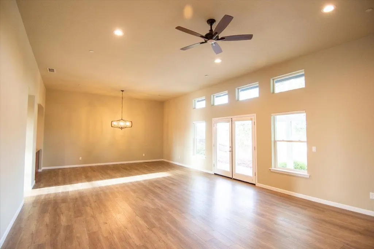
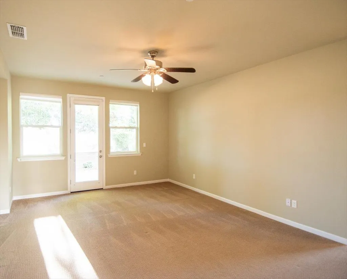
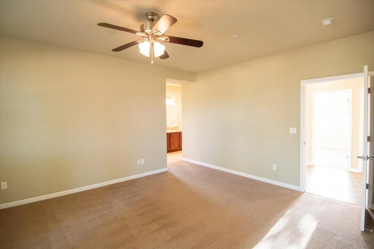
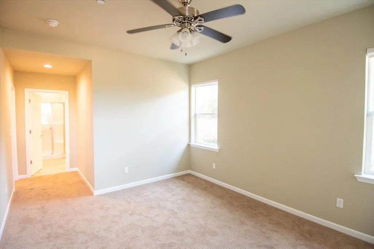
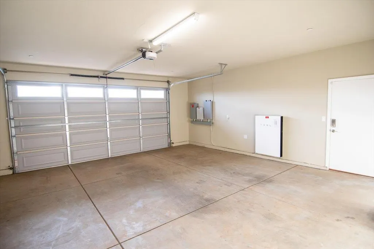
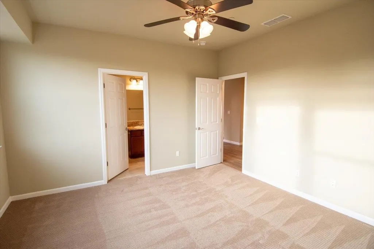
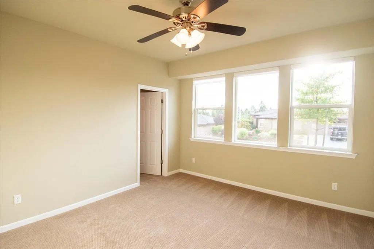
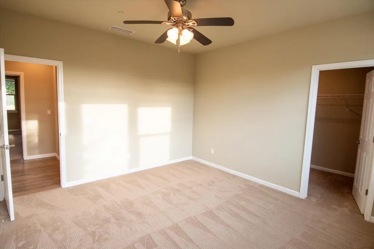
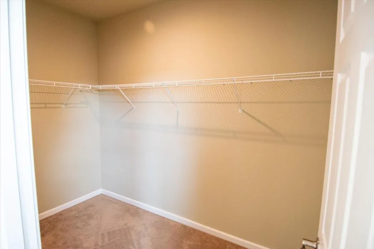
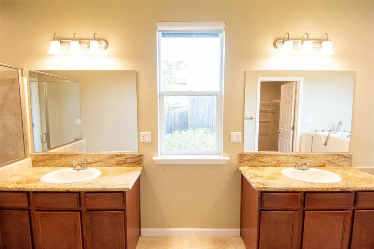
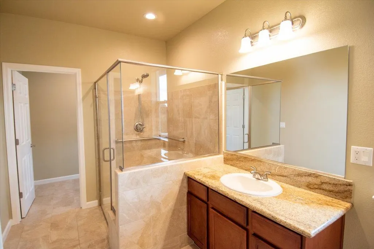
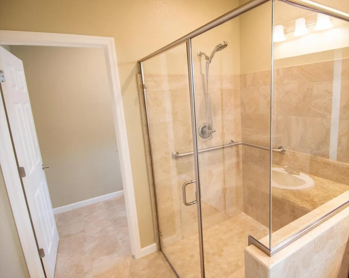
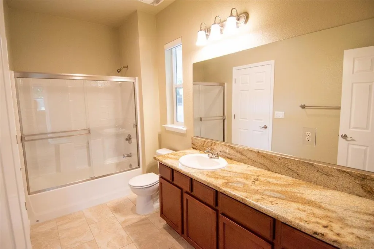
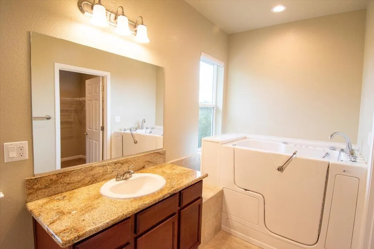
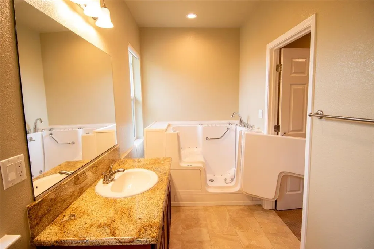
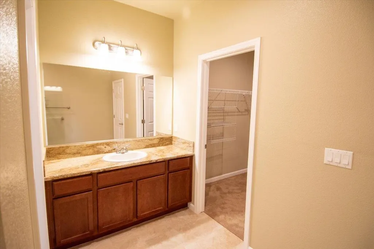
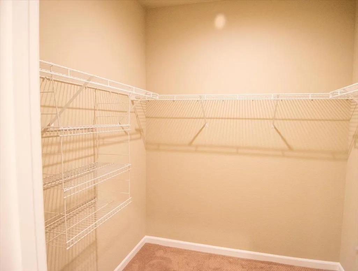
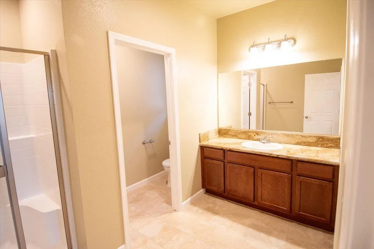
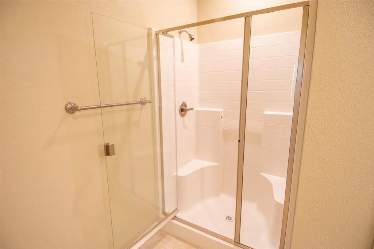
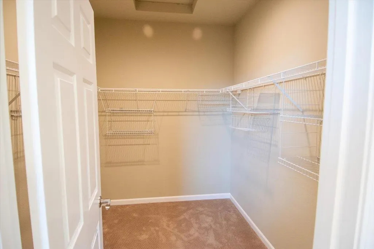
Charming 3-Bedroom 3 full bath Home in a Gated 55+ Community Stunning 2,598 sq ft home on a beautifully landscaped .3 acre lot in a gated 55+ community. Built in 2017 this home offers modern finishes, quality craftsmanship, and timeless design. The open-concept floor plan features soaring ceilings, and expansive living areas perfect for everyday comfort or entertaining guests. The well-appointed kitchen boasts a center island with sink, stainless steel appliances, ample cabinetry, a formal dining room, and a cheerful breakfast nook. The spacious primary suite includes an oversized walk-in closet, dual vanities, walk in tub, and a separate shower. Each guest bedrooms has a full bath and walk in closet are located on each side of house. Additional highlights include an inside laundry room. Tesla Solar for energy saving. The private backyard backs to peaceful open fields scattered with oak trees, with no rear neighbors. Enjoy access to the community clubhouse, pool, spa, and a full calendar of social events, gatherings, and activities. A rare opportunity to enjoy space, comfort, and connection in an active adult lifestyle.
| Price History | |
|---|---|
| 3/5/2026 | Listed $698,000 |
| 9/2/2026 | 2$685,000 |
General Features
| Sewer | Public Sewer |
|---|---|
| Heating | Central,Fireplace(s) |
| Cooling | Ceiling Fan(s),Central |
| Utilities | Public,Electric,Sewer In & Connected,Internet Available,Solar,Natural Gas Connected |
| Roof | Tile |
| Appliances | Free Standing Gas Range,Dishwasher,Disposal,Microwave |
| HOA Fee | 255 |
| Garage Spaces | 2.0 |
| Association Fee Includes | MaintenanceGrounds,Pool |
| Patio/Porch Features | Front Porch,Covered Patio |
| Architectural Style | Contemporary |
| Pool Features | Membership Fee,Built-In,Common Facility,Gas Heat,Gunite Construction |
| Restrictions | Age Restrictions |
| Construction Materials | Concrete,Stucco,Wall Insulation,Wood |
| Pets Allowed | Yes |
| Year Built | 2017 |
| Electric | See Remarks,220 Volts in Laundry |
| View | Pasture,Hills,Woods |
| Stories Count | 1 |
| Topography | Lot Sloped,Trees Few |
| Levels | One |
| Property Subtype | Single Family Residence |
| Assoc Fee Paid Per | Monthly |
| County | Amador |
| Property Type | Residential |
| Association Amenities | Barbeque,Pool,Clubhouse,Rec Room w/Fireplace,Recreation Facilities,Exercise Room |
| HOA | Yes |
| Energy Efficient | Windows |
| Subdivision Name | JACKSON VIEW PH 02 |
| Other Structures | Pergola |
| Total Rooms | 6 |
| Full Baths | 3 |
| Close Price | 0.0 |
| Status | Active |
| Directions | Highway 49 to Scottsville Blvd. to right on Thomas Dr |
| City | Jackson |
| Senior Community Y/N | Yes |
| High School District | Amador Unified |
| Zoning Description | Residential |
| Open Parking Spaces | 0.0 |
| MLS Area | 22010 |
| Lot Size Square Feet | 13068.0 |
| Carport Spaces | 0.0 |
| Spa Features | Spa/Hot Tub Built-In |
| Home Warranty Y/N | No |
| Property Condition | Original |
| Standard Status | Active |
| Middle/Junior School District | Amador Unified |
| Elementary School District | Amador Unified |
| Year Built Source | Assessor Agent-Fill |
Interior Features
| Interior Amenities | Cathedral Ceiling |
|---|---|
| Flooring | Carpet,Laminate,Tile,Wood |
| Total Fireplaces | 1 |
| Fireplace Features | Living Room,Raised Hearth,Gas Log |
| Window Features | Dual Pane Full |
| Laundry Features | Gas Hook-Up,Hookups Only,Inside Room |
| Total Bedrooms | 3 |
| Room Type | Primary Bathroom,Baths Other,Dining Room,Family Room,Kitchen,Laundry,Living Room |
| LivingAreaSource | Assessor Auto-Fill |
| Kitchen Features | Breakfast Area,Pantry Cabinet,Granite Counter,Island,Stone Counter,Island w/Sink |
| Total Baths | 3 |
| Primary Bathroom Features | Shower Stall(s),Double Sinks,Soaking Tub,Granite,Jetted Tub,Walk-In Closet |
| Living Room Features | Cathedral/Vaulted,Great Room |
| Dining Room Features | Breakfast Nook,Dining/Family Combo |
| Primary Bedroom Features | Outside Access |
| Family Room Features | Cathedral/Vaulted |
| RoomBathsOtherFeatures | Shower Stall(s),Double Sinks,Jetted Tub,Tub w/Shower Over |
Exterior Features
| Fencing | Back Yard,Wood,Masonry |
|---|---|
| Parking Features | Attached,Garage Door Opener,Garage Facing Front |
| Lot Features | Auto Sprinkler F&R,Curb(s)/Gutter(s),Shape Irregular,Gated Community,Storm Drain,Street Lights,Landscape Back,Landscape Front,Low Maintenance |
| Water Source | Meter on Site,Water District |
| Total Parking | 0.0 |
| Foundation Details | Slab |
| Spa | Yes |
| Lot Dimensions | rectangular |
| Lot Size Acres | 0.3 |
| Road Surface Type | Paved |
| Frontage Type | Waterfront |
| Private Pool | Yes |
| Lot Size Source | Assessor Auto-Fill |
| Horse Y/N | No |
Amenities
- Foreclosure
- Views
- Short Sale
- New Construction
- Adult 55+
- Lease To Own
- No HOA Fees
- Furnished
- Primary On Main
- Air Conditioning
- Seller Finance
- Green
- Fixer Upper
- Horse
- Golf
- Fireplace
- Deck
- Garage
- Basement
- Pool
Property vs Single Family Average in 95642
Price
Year Built
Visits
 All measurements and all calculations of area are approximate. Information provided by Seller/Other sources, not verified by Broker. All interested persons should independently verify accuracy of information. Provided properties may or may not be listed by the office/agent presenting the information. Data maintained by MetroList© may not reflect all real estate activity in the market.
All real estate content on this site is subject to the Federal Fair Housing Act of 1968, as amended, which makes it illegal to advertise any preference, limitation or discrimination because of race, color, religion, sex, handicap, family status or national origin or an intention to make any such preference, limitation or discrimination.
MetroList CA data last updated: September 22, 2026 2:23 PM UTC
All measurements and all calculations of area are approximate. Information provided by Seller/Other sources, not verified by Broker. All interested persons should independently verify accuracy of information. Provided properties may or may not be listed by the office/agent presenting the information. Data maintained by MetroList© may not reflect all real estate activity in the market.
All real estate content on this site is subject to the Federal Fair Housing Act of 1968, as amended, which makes it illegal to advertise any preference, limitation or discrimination because of race, color, religion, sex, handicap, family status or national origin or an intention to make any such preference, limitation or discrimination.
MetroList CA data last updated: September 22, 2026 2:23 PM UTC 