
New Construction - Primary on Main - Adult 55+
Address
4678 Vintage Oak Dr, Bickford Ranch, CA
Price
$ 649,157
Property Attributes
- MLS#226006500
- TypeSingle Family
- Listing Status Active
- CountyPLACER
- CityBickford Ranch
- AreaBickford Ranch
- Zip95648
- StyleContemporary
- Year Built2024
- Price$ 649,157
- Bedrooms2
- Full Bathrooms2
- Half Bathrooms0
- Sqr Footage1448
- Lot Size0.1147 Acres
Data Source:
MetroList MLS
Property Description
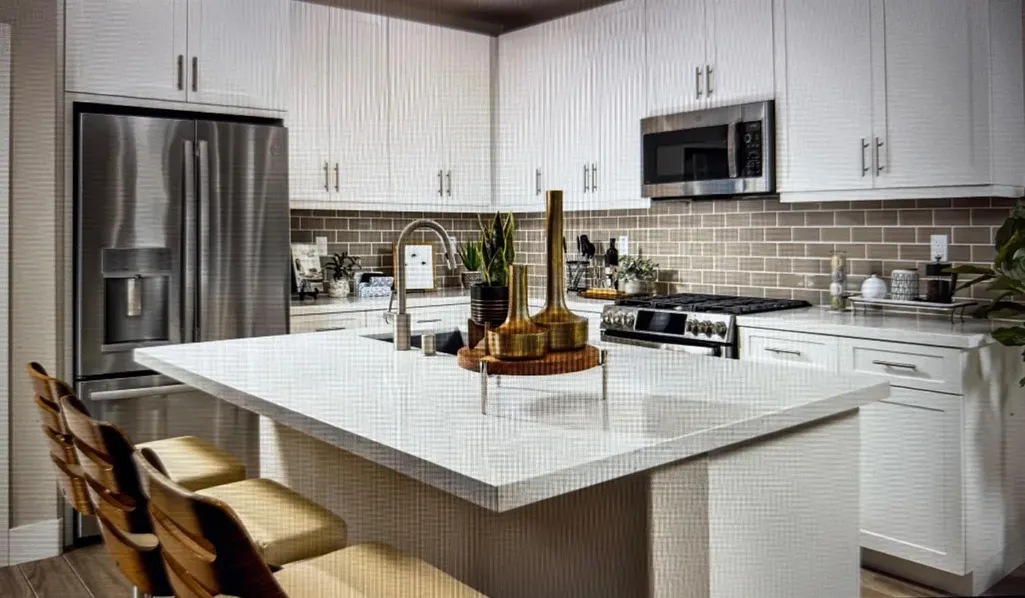
Welcome to comfortable, resort-style living in the heart of Trilogy Bickford, a premier 55+ community designed for connection, convenience, and everyday enjoyment. This thoughtfully designed Unite floor plan offers approximately 1,448 square feet of single-story living with 2 bedrooms, 2.5 bathrooms, a dedicated den/office, and a 2-car garage, providing a flexible layout suited to a variety of lifestyles. The open-concept design features a welcoming great room and a designer kitchen with island, offering a practical layout that flows seamlessly into the main living areasideal for both entertaining and daily living. Solid surface flooring throughout the main living areas adds durability and ease of maintenance. Outdoor living is inviting, with space designed for relaxing, gathering with friends, or enjoying Northern California's mild climate. The primary suite serves as a private retreat and includes a well-appointed bathroom with a luxurious walk-in shower, designed for comfort and convenience. A separate den or office adds versatility, whether used for working from home, hobbies, or a quiet escape. Residents of Trilogy Bickford enjoy access to The Ridge, an amenity-rich Resort Club featuring modern social spaces designed to bring neighbors together. With thoughtful floorplans and a vibrant community atmosphere, Trilogy Bickford offers an exceptional opportunity to enjoy an active adult lifestyle in Northern California. Discover a home that blends comfort, function, and communityperfect for your next chapter.
| Price History | |
|---|---|
| 1/20/2026 | Listed $616,157 |
General Features
| Sewer | Public Sewer |
|---|---|
| Heating | Central |
| Cooling | Central |
| Utilities | Public |
| Roof | Tile |
| HOA Fee | 489 |
| Garage Spaces | 2.0 |
| Association Fee Includes | Other,Pool |
| Patio/Porch Features | Covered Patio |
| Architectural Style | Contemporary |
| Pool Features | Built-In,Common Facility,Other |
| Restrictions | Age Restrictions |
| Construction Materials | Other |
| Year Built | 2024 |
| Electric | Other |
| Stories Count | 1 |
| Topography | Level |
| Property Subtype | Single Family Residence |
| Assoc Fee Paid Per | Monthly |
| County | Placer |
| Property Type | Residential |
| Association Amenities | Pool,Clubhouse,Recreation Facilities,Exercise Room,Gym,Other |
| HOA | Yes |
| Energy Efficient | Appliances,Insulation,Construction,Cooling,Heating,Windows |
| Full Baths | 2 |
| Close Price | 0.0 |
| Status | Active |
| Directions | Bickford Ranch Rd to Trilogy Rd |
| City | Bickford Ranch |
| Senior Community Y/N | Yes |
| High School District | Placer Union High |
| Zoning Description | Residential |
| Open Parking Spaces | 0.0 |
| MLS Area | 12207 |
| Lot Size Square Feet | 4996.0 |
| Carport Spaces | 0.0 |
| Home Warranty Y/N | No |
| Property Condition | New Construction |
| Standard Status | Active |
| Middle/Junior School District | Western Placer |
| Elementary School District | Western Placer |
| Year Built Source | Assessor Auto-Fill |
Interior Features
| Flooring | Other |
|---|---|
| Laundry Features | Electric,Hookups Only,Inside Room |
| Total Bedrooms | 2 |
| LivingAreaSource | Builder |
| Kitchen Features | Island,Stone Counter,Kitchen/Family Combo |
| Total Baths | 2 |
| Primary Bathroom Features | Shower Stall(s),Double Sinks,Walk-In Closet |
| Living Room Features | Great Room |
| Dining Room Features | Dining/Family Combo |
| RoomBathsOtherFeatures | Tub w/Shower Over |
Exterior Features
| Fencing | Back Yard |
|---|---|
| Parking Features | Attached,Side-by-Side,Garage Facing Front |
| Lot Features | Other |
| Water Source | Public |
| Total Parking | 0.0 |
| Land Use | Residential |
| Foundation Details | Slab |
| Spa | No |
| Lot Size Acres | 0.1147 |
| Private Pool | Yes |
| Lot Size Source | Assessor Auto-Fill |
| Horse Y/N | No |
Amenities
- Foreclosure
- Views
- Short Sale
- New Construction
- Adult 55+
- Lease To Own
- No HOA Fees
- Furnished
- Primary On Main
- Air Conditioning
- Seller Finance
- Green
- Fixer Upper
- Horse
- Golf
- Fireplace
- Deck
- Garage
- Basement
- Pool
Property vs Single Family Average in 95648
Price
Year Built
Visits
 All measurements and all calculations of area are approximate. Information provided by Seller/Other sources, not verified by Broker. All interested persons should independently verify accuracy of information. Provided properties may or may not be listed by the office/agent presenting the information. Data maintained by MetroList© may not reflect all real estate activity in the market.
All real estate content on this site is subject to the Federal Fair Housing Act of 1968, as amended, which makes it illegal to advertise any preference, limitation or discrimination because of race, color, religion, sex, handicap, family status or national origin or an intention to make any such preference, limitation or discrimination.
MetroList CA data last updated: September 22, 2026 2:23 PM UTC
All measurements and all calculations of area are approximate. Information provided by Seller/Other sources, not verified by Broker. All interested persons should independently verify accuracy of information. Provided properties may or may not be listed by the office/agent presenting the information. Data maintained by MetroList© may not reflect all real estate activity in the market.
All real estate content on this site is subject to the Federal Fair Housing Act of 1968, as amended, which makes it illegal to advertise any preference, limitation or discrimination because of race, color, religion, sex, handicap, family status or national origin or an intention to make any such preference, limitation or discrimination.
MetroList CA data last updated: September 22, 2026 2:23 PM UTC 