
Views - Primary on Main



















Address
9521 Sicard Flat Road, Browns Valley, CA
Price
$ 699,000
Property Attributes
- MLS#225148432
- TypeSingle Family
- Listing Status Active
- CountyYUBA
- CityBrowns Valley
- AreaBrowns Valley
- Zip95918
- StyleSingle Family Residence
- Year Built1996
- Price$ 699,000
- Bedrooms4
- Full Bathrooms3
- Half Bathrooms1
- Sqr Footage2660
- Lot Size6.47 Acres
Data Source:
MetroList MLS
Property Description
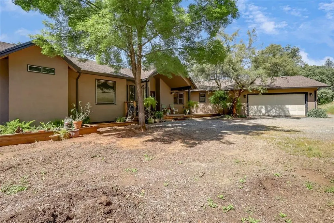
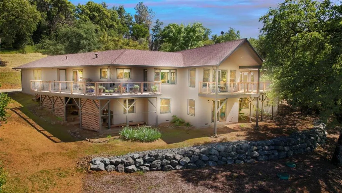
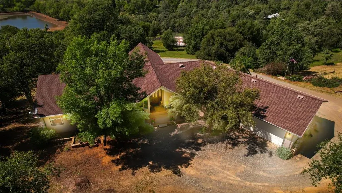
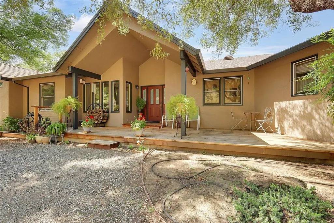
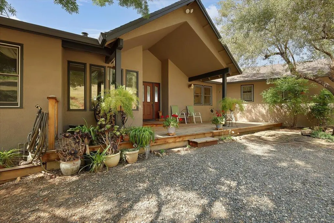
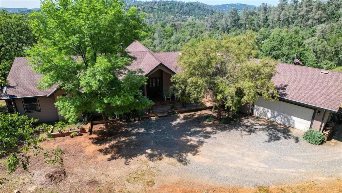
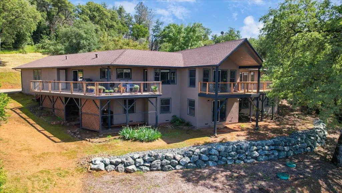
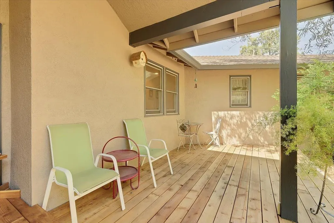
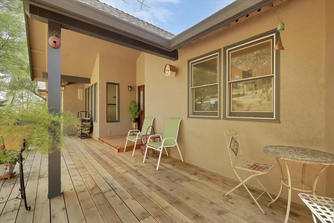
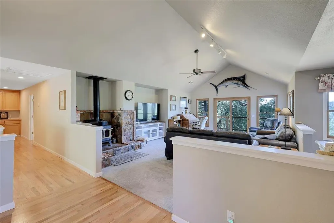
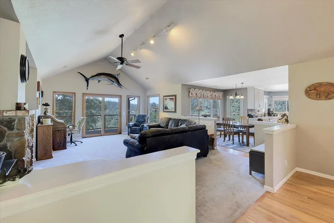
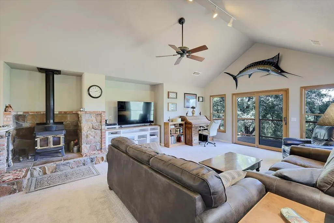
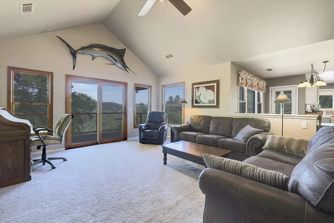
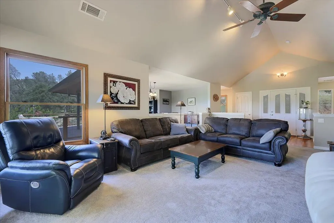
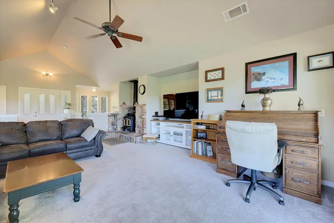
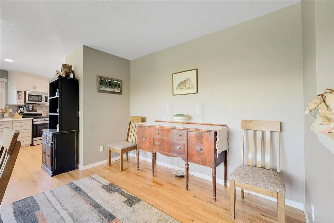
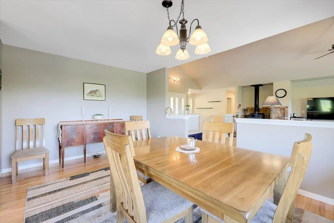
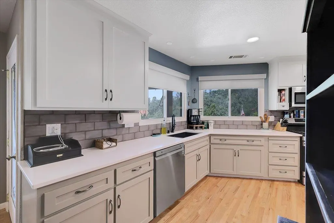
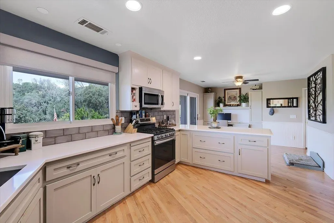
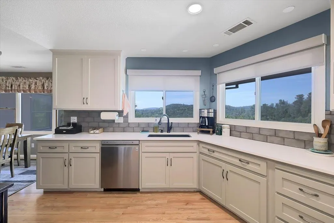
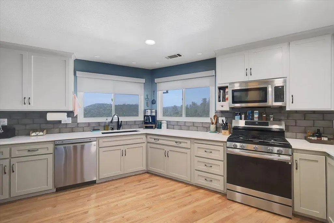
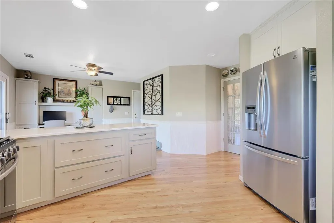
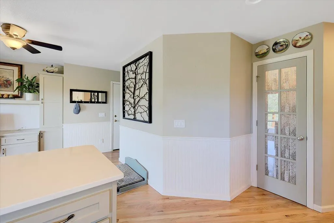
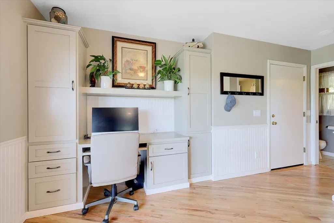
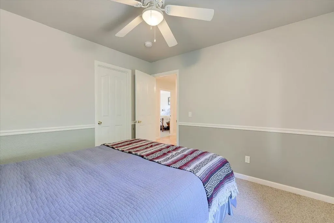
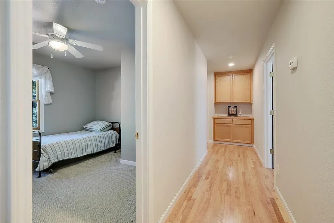
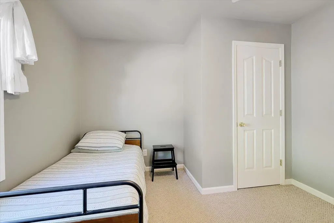
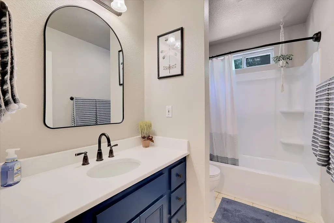
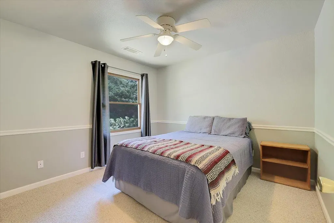
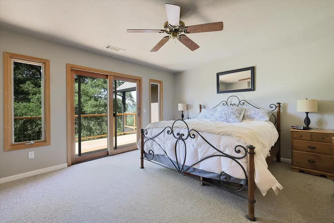
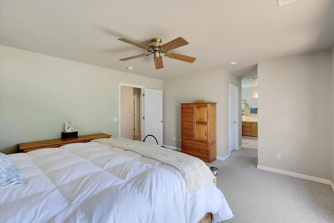
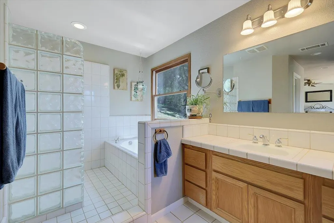
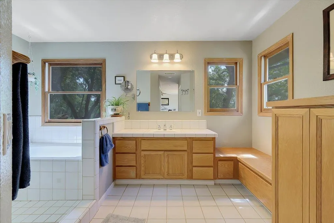
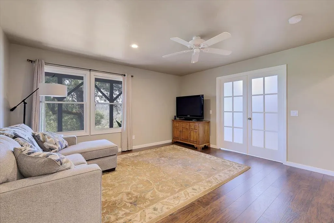
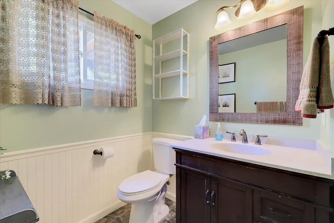
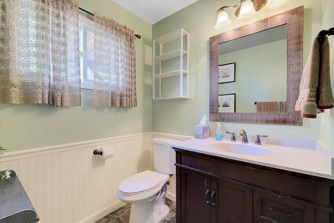
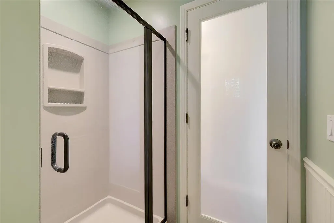
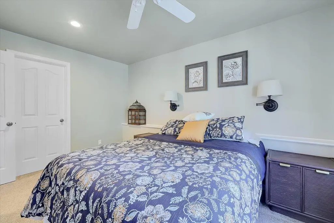
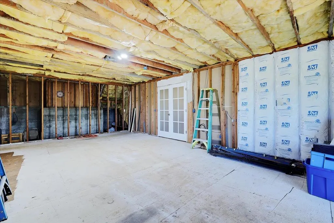
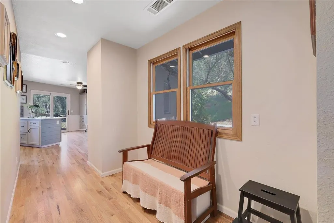
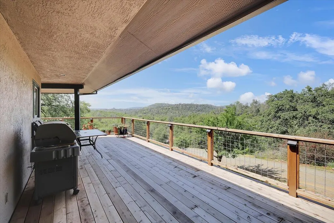
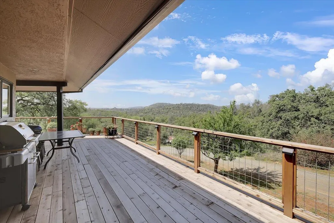
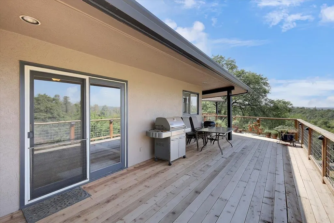
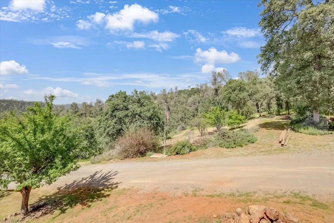
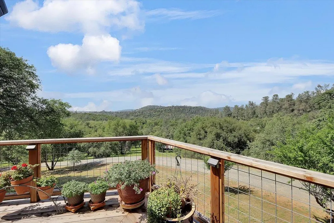
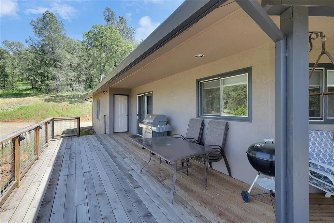
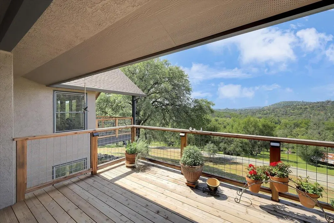
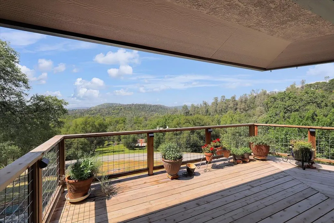
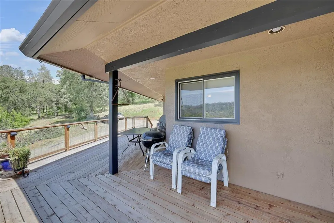
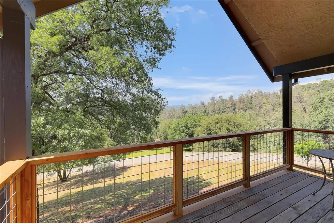
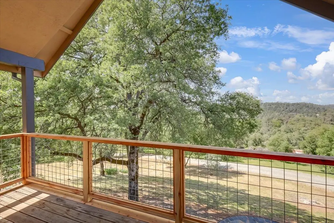
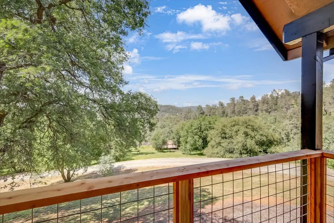
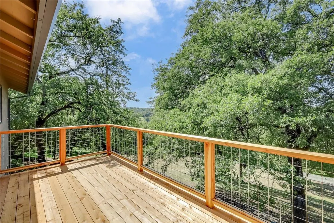
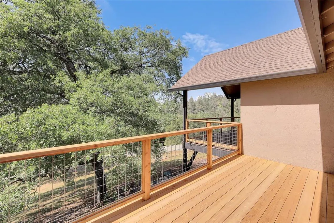
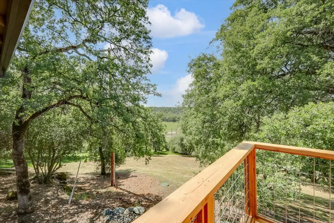
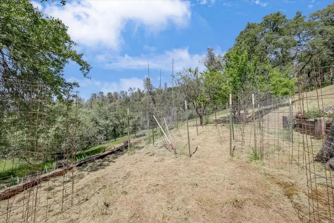
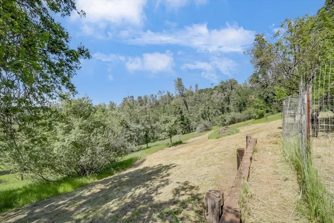
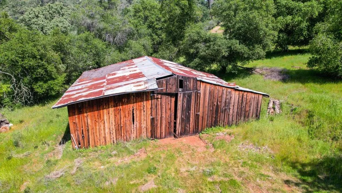
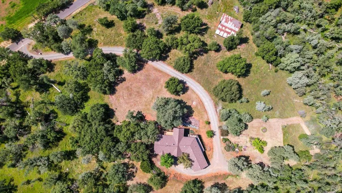
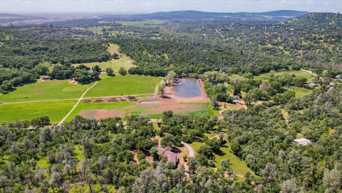
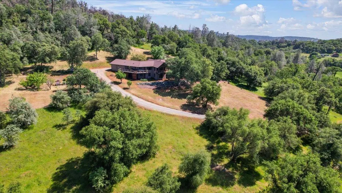
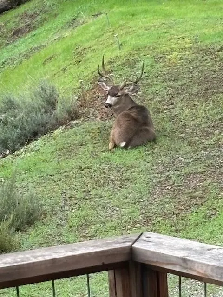
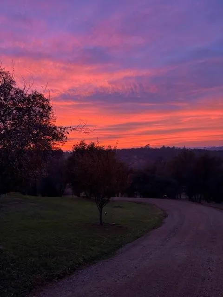
Huge price drop! Sellers want to move closer to family. Stunning custom built home. 4 bed, 3.5 bath hillside retreat in beautiful Browns Valley. Easy access to Hwy 20, and downstairs extra room for guests. On 6.47 acres with views of the neighboring vineyard and sunsets over the hilltop, this custom home offers peace, privacy, and elegance. Step onto expansive new decks and balconies perfect for outdoor entertaining. Inside, vaulted ceilings, a cozy wood stove, and rich hardwood floors set the tone. The gourmet updated kitchen boasts stainless appliances, quartz stone countertops, a walk-in pantry, dining bar, and flows into a formal dining room and breakfast nook with office. The luxurious primary suite features balcony, walk-in closet, a sunken tub framed by view-filled window, vanity with seating, tile and glass block shower. Most living space on one level; lower level offers a finished bedroom, bathroom, sitting room, plus two oversized unfinished rooms, perfect for a guest suite, rental, or creative space like a game room. 5-bed septic, 14 GPM well, central HVAC, water softener/filter, propane gas range, and washer/propane dryer. Hardwood, tile, and carpet. Stucco siding, newer composition roof in 2020, and newer wood decks. Large 2 car garage attached. Enjoy fruit and oak trees, rock wall, flowers and charming old barn. Must see to appreciate! Plenty of room to create more rooms with more square footage and a wine cellar! County measurements: 2055 SF RESIDENCE upstairs main level, 576 SF GARAGE, 1357 SF BASEMENT below grade with improvements, 575 SF DECK, 128 SF COVERED DECK Listing reflects upstairs and half of below grade living space.
| Price History | |
|---|---|
| 12/3/2025 | Listed $795,000 |
| 1/17/2026 | 7$740,000 |
| 5/26/2026 | 6$699,000 |
General Features
| Sewer | Septic System |
|---|---|
| Heating | Central,Fireplace(s),Wood Stove |
| Cooling | Ceiling Fan(s),Central,Whole House Fan |
| Utilities | Electric,Internet Available,Propane Tank Leased |
| Roof | Composition |
| Appliances | Gas Plumbed,Built-In Gas Range,Built-In Refrigerator,Ice Maker,Dishwasher,Disposal,Microwave,ENERGY STAR Qualified Appliances |
| Garage Spaces | 2.0 |
| Patio/Porch Features | Front Porch,Covered Deck,Uncovered Deck |
| Construction Materials | Stucco,Wood |
| Pets Allowed | Yes |
| Year Built | 1996 |
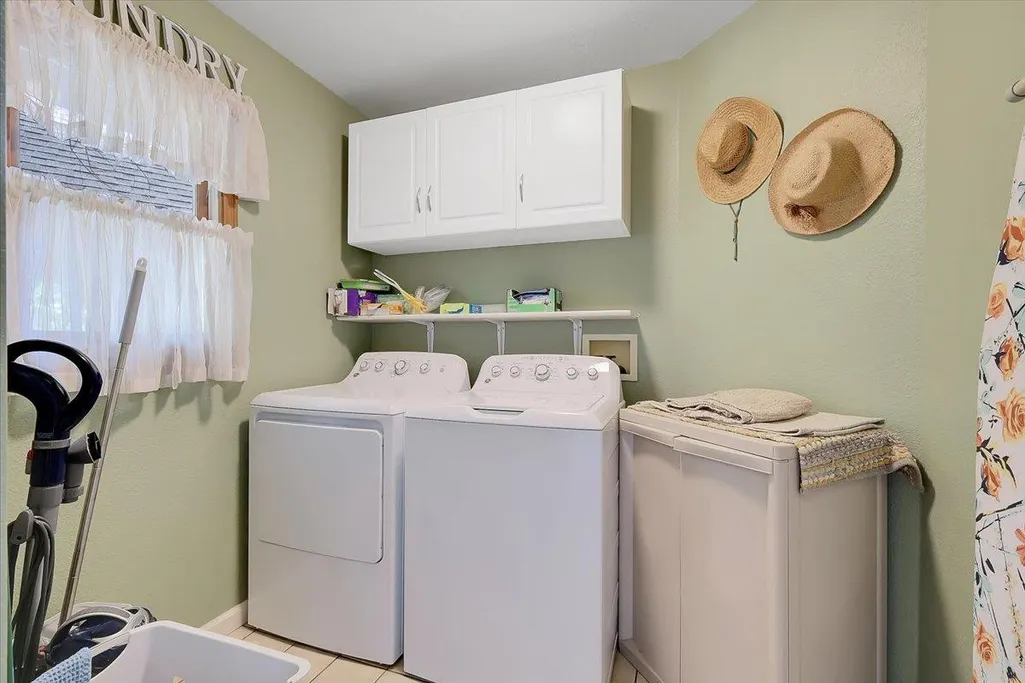
| Electric | 220 Volts in Laundry |
| View | Orchard,Panoramic,Ridge,Vineyard,Hills,Mountains |
| Stories Count | 2 |
| Topography | Hillside,Level,Lot Grade Varies,Lot Sloped,Trees Few |
| Levels | Two |
| Property Subtype | Single Family Residence |
| County | Yuba |
| Property Type | Residential |
| HOA | No |
| Energy Efficient | Appliances,Windows |
| Full Baths | 3 |
| Close Price | 0.0 |
| Status | Active |
| Directions | From Hwy 20 turn North onto Sicard Flat Rd. Pass Frontier Trail and driveway is on your right. It is across from the large winery and pond. Only a couple minutes from Hwy 20,easy commute. |
| City | Browns Valley |
| Senior Community Y/N | No |
| High School District | Marysville Joint |
| Zoning Description | A/RR |
| Open Parking Spaces | 10.0 |
| MLS Area | 12504 |
| Lot Size Square Feet | 281833.0 |
| Carport Spaces | 0.0 |
| Home Warranty Y/N | No |
| Property Condition | Updated/Remodeled |
| Standard Status | Active |
| Middle/Junior School District | Marysville Joint |
| Elementary School District | Marysville Joint |
| Year Built Source | Assessor Auto-Fill |
Interior Features
| Interior Amenities | Cathedral Ceiling |
|---|---|
| Flooring | Carpet,Tile,Wood |
| Total Fireplaces | 1 |
| Fireplace Features | Living Room,Free Standing,Wood Stove |
| Window Features | Dual Pane Full |
| Laundry Features | Dryer Included,Electric,Gas Hook-Up,Washer Included,Inside Room |
| Total Bedrooms | 4 |
| Room Type | Dining Room,Kitchen,Laundry,Living Room,Primary Bedroom,Possible Guest,Wine Storage Area,Other |
| LivingAreaSource | Measured by Agent |
| Kitchen Features | Breakfast Room,Pantry Closet,Quartz Counter |
| Total Baths | 4 |
| 1/2 Baths | 1 |
| Bedrooms Possible | 5 |
| Primary Bathroom Features | Shower Stall(s),Sitting Area,Sunken Tub,Walk-In Closet,Window |
| Living Room Features | Deck Attached,View |
| Dining Room Features | Breakfast Nook,Formal Room |
| Primary Bedroom Features | Balcony,Walk-In Closet,Outside Access |
| RoomBathsOtherFeatures | Tub w/Shower Over |
Exterior Features
| Exterior Amenities | Balcony,Built-In Barbeque |
|---|---|
| Fencing | None |
| Parking Features | 24'+ Deep Garage,Attached,Garage Door Opener,Uncovered Parking Spaces 2+,Garage Facing Side,Workshop in Garage |
| Lot Features | Landscape Front |
| Water Source | Private,Well |
| Total Parking | 0.0 |
| Land Use | Plantable,Residential,Orchard |
| Foundation Details | Combination,ConcretePerimeter,PillarPostPier |
| Spa | No |
| Lot Size Acres | 6.47 |
| Road Surface Type | Paved |
| Private Pool | No |
| Lot Size Source | Assessor Auto-Fill |
| Other Equipment | Attic Fan(s),Water Cond Equipment Owned,Water Filter System |
| Horse Y/N | Yes |
| Horse Amenities | None |
Amenities
- Foreclosure
- Views
- Short Sale
- New Construction
- Adult 55+
- Lease To Own
- No HOA Fees
- Furnished
- Primary On Main
- Air Conditioning
- Seller Finance
- Green
- Fixer Upper
- Horse
- Golf
- Fireplace
- Deck
- Garage
- Basement
- Pool
Property vs Single Family Average in 95918
Price
Year Built
Visits
 All measurements and all calculations of area are approximate. Information provided by Seller/Other sources, not verified by Broker. All interested persons should independently verify accuracy of information. Provided properties may or may not be listed by the office/agent presenting the information. Data maintained by MetroList© may not reflect all real estate activity in the market.
All real estate content on this site is subject to the Federal Fair Housing Act of 1968, as amended, which makes it illegal to advertise any preference, limitation or discrimination because of race, color, religion, sex, handicap, family status or national origin or an intention to make any such preference, limitation or discrimination.
MetroList CA data last updated: September 21, 2026 2:45 PM UTC
All measurements and all calculations of area are approximate. Information provided by Seller/Other sources, not verified by Broker. All interested persons should independently verify accuracy of information. Provided properties may or may not be listed by the office/agent presenting the information. Data maintained by MetroList© may not reflect all real estate activity in the market.
All real estate content on this site is subject to the Federal Fair Housing Act of 1968, as amended, which makes it illegal to advertise any preference, limitation or discrimination because of race, color, religion, sex, handicap, family status or national origin or an intention to make any such preference, limitation or discrimination.
MetroList CA data last updated: September 21, 2026 2:45 PM UTC 